RichardTaylor

BEDS5
BATHS3 full
SQUARE FEET3,076
MLS#B26066150
STATUSActive
PROPERTY TYPEResidential - Single Family
SUBDIVISIONFOURTH REPLAT OF PORTOFINO ISLES
Property Description
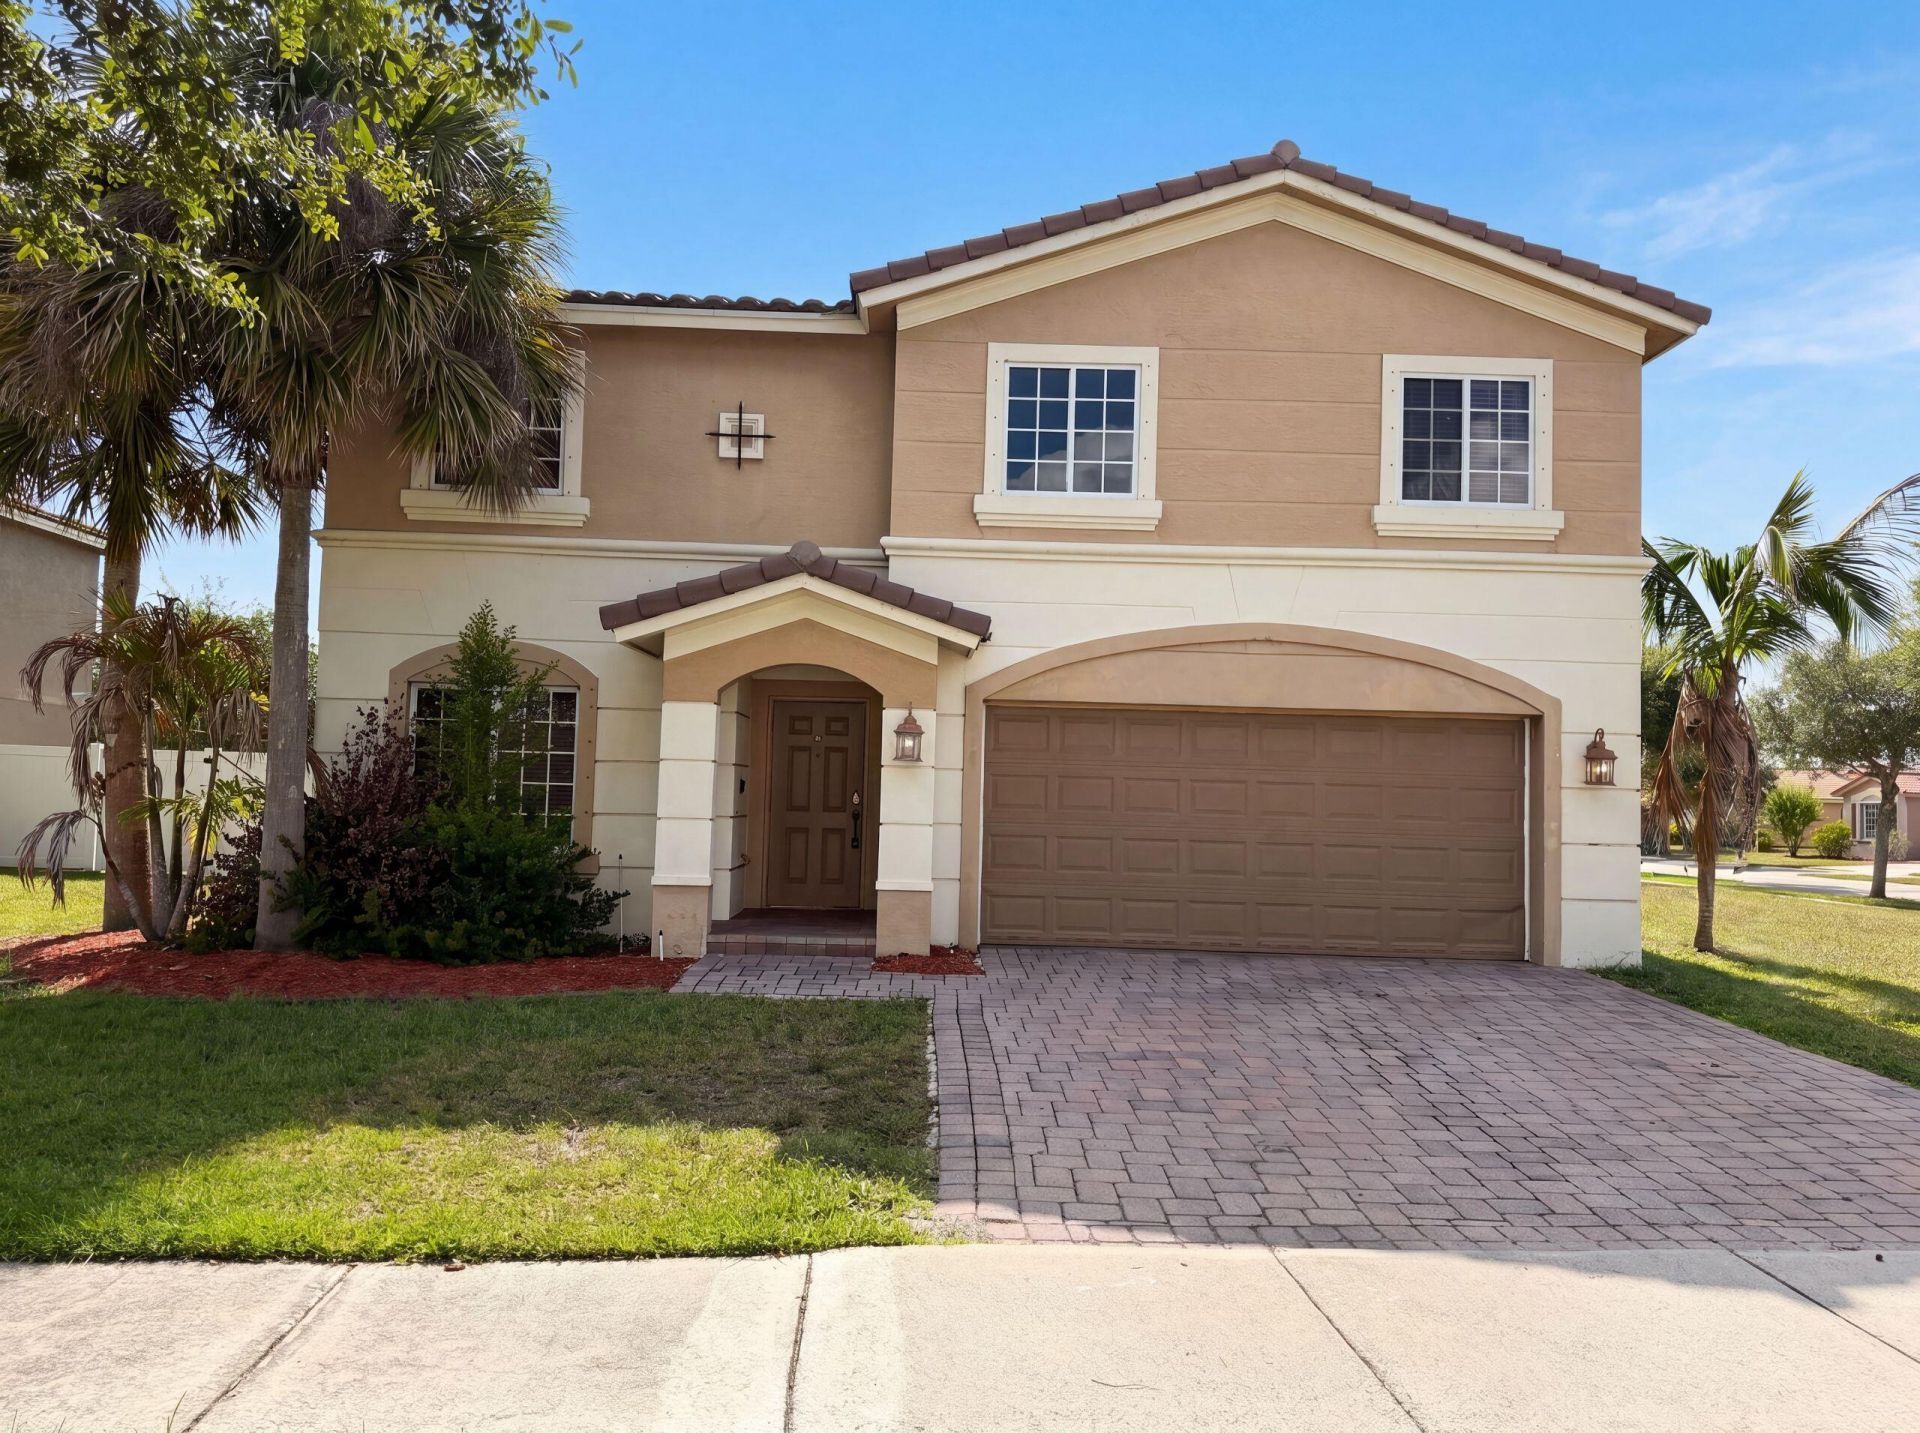
2883 SW Cape Breton Dr is a 2-story Port Saint Lucie single-family home built in 2005, offering 5 bedrooms and 3 bathrooms across 3,076 square feet. The kitchen features dark wood cabinetry, granite countertops, and stainless steel appliances. The open main living area includes large tile flooring and sliding glass doors opening to the fully fenced backyard. The primary bathroom is finished with marble-style tile, a double vanity, and a walk-in shower. Additional bathrooms offer tile surrounds and vanity storage. A 2-car attached garage completes this spacious residence with consistent finishes throughout every room.
Property Features
Property Type: Residential - Single Family
Cooling: Central Air, Electric
Garage: 2 car attached
Heating: Central, Natural Gas
Roof Type: Tile
Stories: 2.0
Taxes: $0
Year Built: 2005
Amenities
Pantry
Feature Descriptions
Appliances: None
Association: Newport Isles Property Owners Association, Inc.
Association Amenities: Basketball Court, Clubhouse, Dog Park, Fitness Center, Park, Pool, Tennis Court(s)
Association Fee Includes: Recreation Facility, Pool Service
Days on Site: 28
Exterior: Stucco
Flooring: Other
HOA Fee: $198/ Monthly
Parcel#: 431470101240003
Parking: Garage, Attached Garage
Parking Notes: Garage, Attached Garage
Pets Allowed: Yes, No Restrictions
Sewer: Public Sewer
SQFT Living: 3076
Structure Type: House
Total Rooms: 3
Utilities: Electricity Available, Natural Gas Available, Water Available
Utilities: Electricity Available, Natural Gas Available, Water Available
Water: Public
Listed By / Shown By
Listed By
Agency Name: Opendoor Brokerage LLC
Agency Phone: 480-462-5392
Shown By
Agent Name: Richard Taylor
Agent Phone: Cell: (305) 775-4064
Agency Title: Realty 100

Estimate Your Payment
Estimated Payment
$ 1,152.89 per month $1,019.31 Principal & Interest $0.00 Property Tax (data not provided by mls) $133.58 Homeowner's InsuranceChange Payment Information


Privacy Policy / DMCA Notice / ADA Accessibility


This site is hosted, designed and copyright
© 1994 - 2026 by
Delta Media Group, Inc. -- Patent Pending --
2883 SW Cape Breton Drive | MLS# B26066150
This single family home located at 2883 SW Cape Breton Drive, Port Saint Lucie, FL 34953 is currently listed for sale with an asking price of $458,000. This property was built in 2005 and has 5 bedrooms and 3 full baths with 3076 sq. ft. SW Cape Breton Drive is located in the FOURTH REPLAT OF PORTOFINO ISLES subdivision. Search FOURTH REPLAT OF PORTOFINO ISLES real estate on rtaylor.realty100.com today.