RichardTaylor

BEDS2
BATHS2 full
SQUARE FEET1,167
MLS#B26069934
STATUSActive
PROPERTY TYPEResidential - Condominium
SUBDIVISIONPINES OF DELRAY CONDO ONETWO AND THREE
Property Description
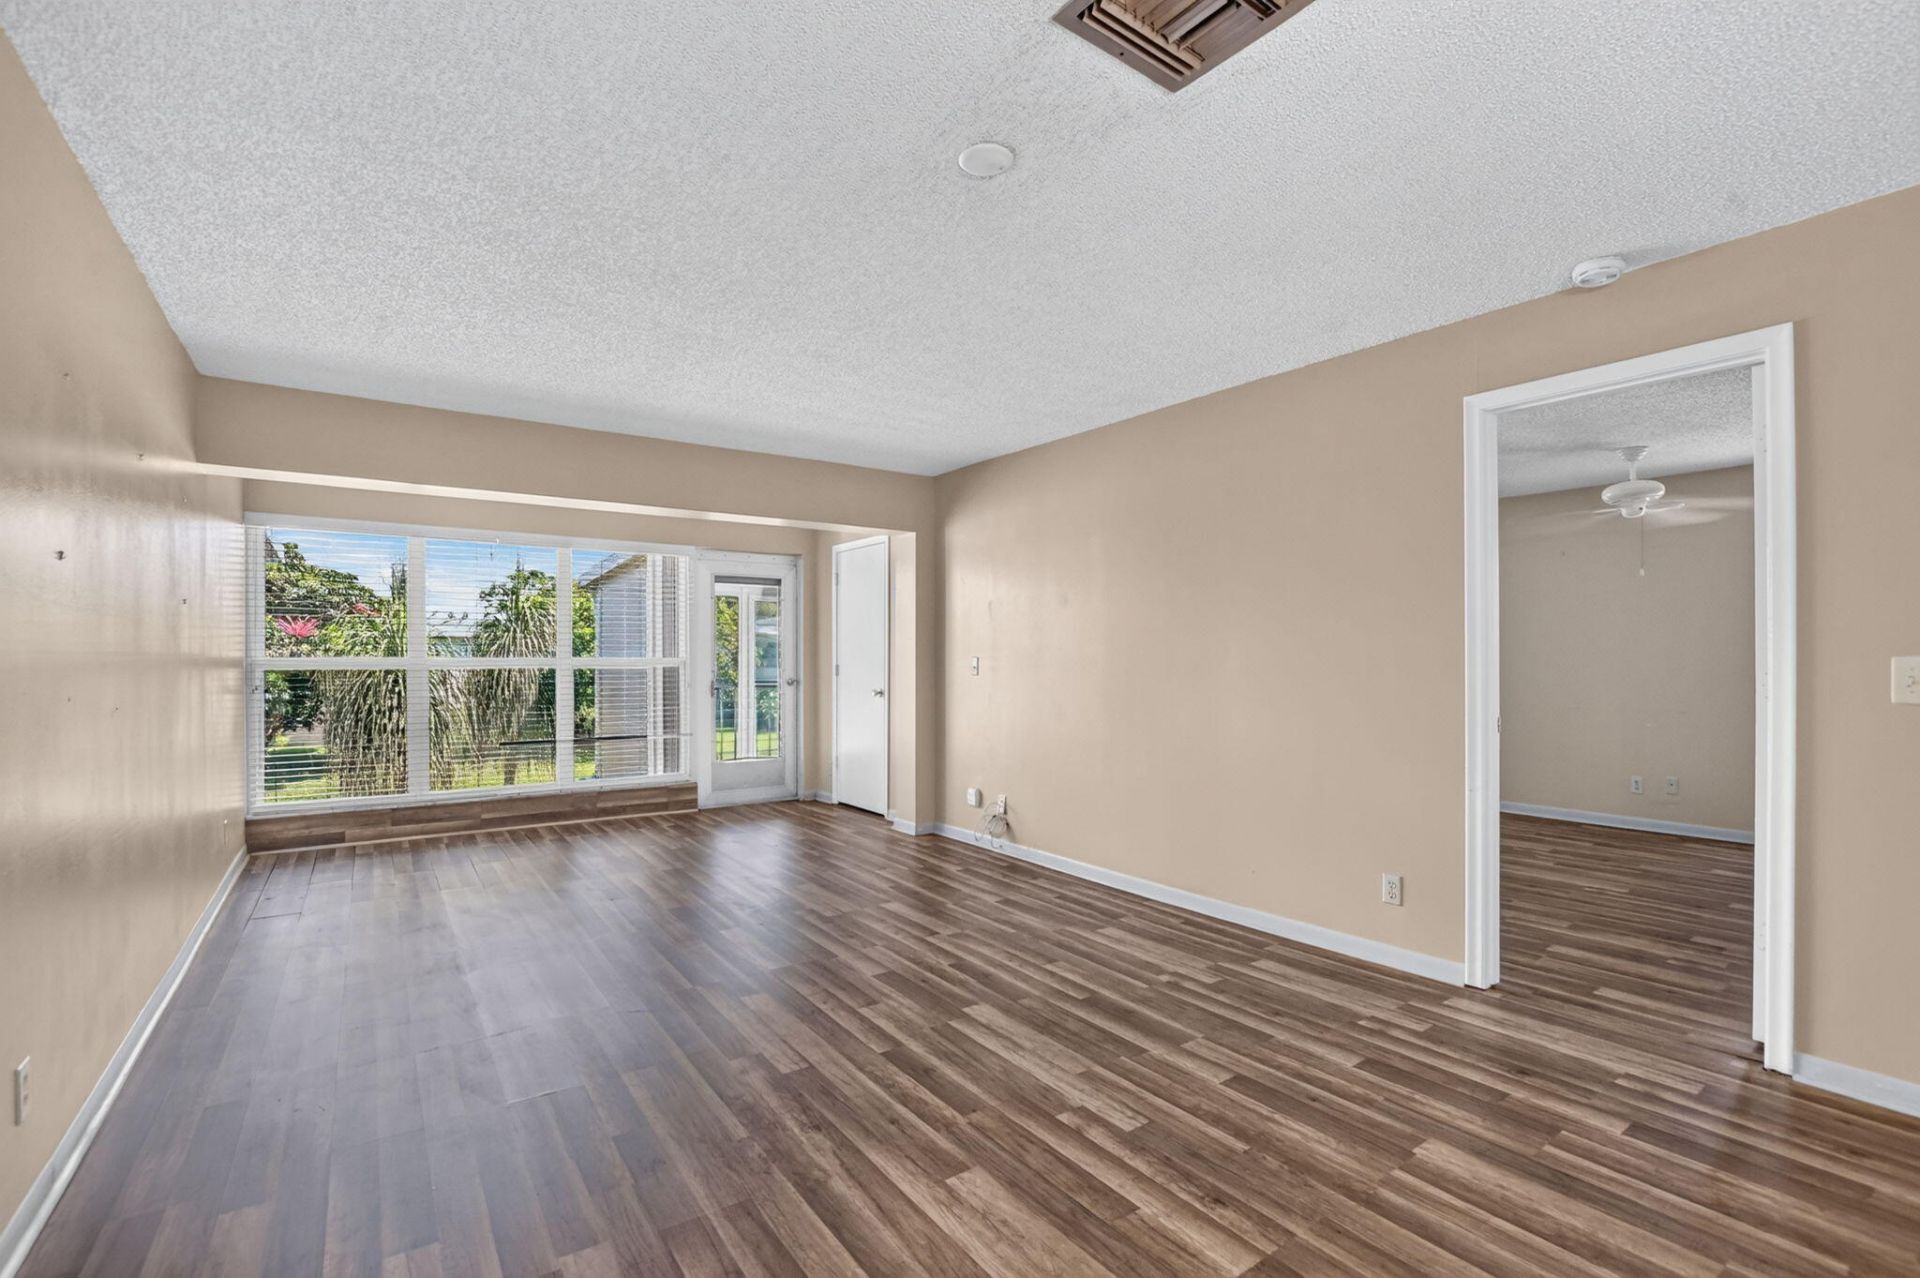
Delray West, Delray Beach, spacious Corner unit condo with Lake view, huge Terraza, 2 bedrooms with 2 baths few minutes from Beautiful Beach, Atlantic Avenue, best Restaurants, easy access to I95.
Property Features
Property Type: Residential - Condominium
Cooling: Central Air, Ceiling Fan(s), Electric
Heating: Central, Electric
Roof Type: Shingle
Stories: 2.0
Taxes: $2,893
Year Built: 1978
Amenities
Walk-In Closet(s)
None
Feature Descriptions
Appliances: Dryer, Dishwasher, Electric Range, Refrigerator, Washer, Range
Association Amenities: Billiard Room, Fitness Center, Game Room, Parking, Pool, Shuffleboard Court, Spa/Hot Tub, Community Room, Heated Pool, Maintained Community
Association Fee Includes: Cable TV, Insurance, Maintenance Grounds, Maintenance Structure, Sewer, Trash, Water, Common Areas, Reserve
Exterior: Concrete, Stucco
Flooring: Laminate, Vinyl, Wood
Furnished: Furnished
HOA Fee: $599/ Monthly
Hot Tub: Yes
Laundry: Inside, In Kitchen
Parcel#: 12434619280102040
Parking: Assigned, Deeded
Parking Notes: Assigned, Deeded
Patio/Porch: Porch - Screened, Porch, Terrace
Pets Allowed: Yes, Breed Restrictions, Pet Restrictions Possible
Restrictions: Parking - No RV, Lease Restrictions
Security: Smoke Detector(s)
Sewer: Public Sewer, Private Sewer
Special View Info: Water
SQFT Living: 1084
Structure Type: Multi Family
Total Rooms: 3
Utilities: Water Available
Utilities: Water Available
Water: Public
Waterfront Features: Canal Front, Canal Width 1-80 Feet
Room Sizes
Kitchen: 1 X 1
Living Room: 1 X 1
Primary Bedroom: 1 X 1
Local Schools
High School: Atlantic
Middle School: Carver Community
Elementary School: Orchard View
Listed By / Shown By
Listed By
Agency Name: RE/MAX Services
Agency Phone: 561-912-3500
Shown By
Agent Name: Richard Taylor
Agent Phone: Cell: (305) 775-4064
Agency Title: Realty 100

Estimate Your Payment
Estimated Payment
$ 744.53 per month $445.11 Principal & Interest $241.08 Property Tax $58.33 Homeowner's InsuranceChange Payment Information


Privacy Policy / DMCA Notice / ADA Accessibility


This site is hosted, designed and copyright
© 1994 - 2026 by
Delta Media Group, Inc. -- Patent Pending --
2901 SW 15th Street, Unit 204 | MLS# B26069934
This condo located at 2901 SW 15th Street, Unit 204, Delray Beach, FL 33445 is currently listed for sale with an asking price of $200,000. This property was built in 1978 and has 2 bedrooms and 2 full baths with 1167 sq. ft. SW 15th Street, Unit 204 is located in the PINES OF DELRAY CONDO ONETWO AND THREE subdivision. Search PINES OF DELRAY CONDO ONETWO AND THREE real estate on rtaylor.realty100.com today.