RichardTaylor

BEDS5
BATHS3 full
SQUARE FEET2,956
MLS#L4964576
STATUSPending
PROPERTY TYPERental - Single Family
SUBDIVISIONKEEN'S GROVE
Property Description
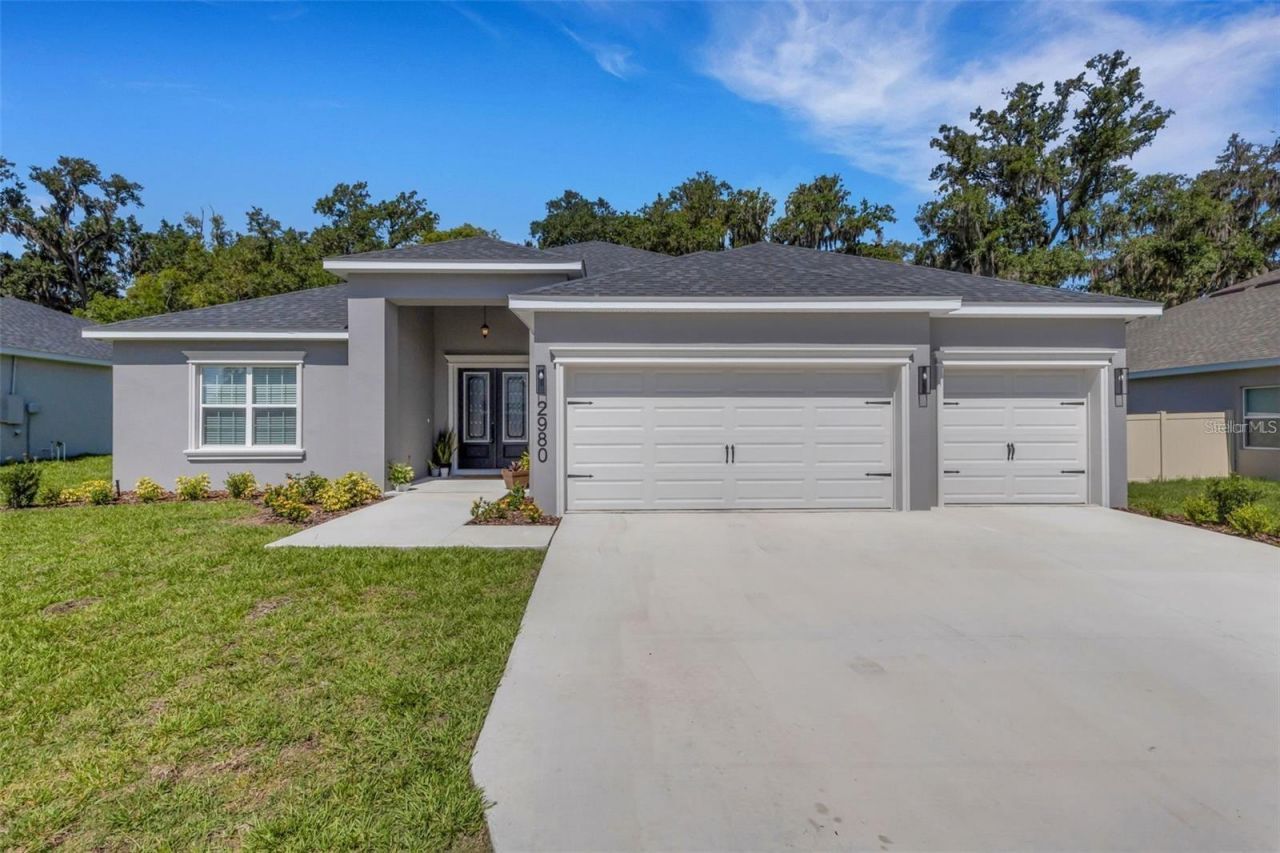
Keen's Grove, a boutique North Lakeland community. This home has 5 bedrooms, 3 bathrooms, 2,956 heated square feet of living area, a triple-split floor plan, and a flexible second-story loft space. A grand double-door entry welcomes you into a light, bright, and spacious great room/kitchen combination, perfect for gathering and entertaining. Luxury vinyl plank flooring flows throughout the home, complemented by soaring 9'+ ceilings, elegant 5 baseboards, upgraded black door hardware, and updated black light fixtures that add a modern designer touch. The open kitchen is both stylish and functional, featuring a large counter-height island, pantry, casual café dining area, quartz countertops, upgraded induction range, and seamless flow into the main living space. The spacious owner's suite offers an elegant tray ceiling, oversized walk-in closet with double shelving, and a spa-like ensuite bath featuring dual vanities with quartz countertops, an oversized tiled shower with tile extended to the ceiling, linen closet, and private water closet. Bedroom 5 and Bath 3 offer excellent potential for an in-law suite or private guest retreat. Upstairs, the loft/studio/theater room provides exceptional versatility and could easily function as a 6th bedroom, media room, home office, playroom, or bonus living space. Enjoy Florida living from the covered 9'x20' lanai with upgraded French doors and convenient access from both the gathering room and Bath 3. The private backyard offers peaceful views. Additional highlights include an oversized three-car garage with storage area, inside laundry room with cabinetry. Keen's Grove offers a peaceful semi-rural setting with modern convenience-less than 2 miles to I-4, close to US-98, shopping, dining, parks, recreation, healthcare, and downtown Lakeland.
Property Features
Property Type: Rental - Single Family
Cooling: Central Air
Garage: 3 car attached
Heating: Central, Electric
Lot Size: 0.25 Acres
Year Built: 2026
Amenities
Ceiling Fans(s)
Eat-in Kitchen
High Ceilings
Kitchen/Family Room Combo
Open Floorplan
Primary Bedroom Main Floor
Solid Wood Cabinets
Split Bedroom
Stone Counters
Tray Ceiling(s)
Walk-In Closet(s)
Window Treatments
Lighting
Sidewalk
Feature Descriptions
Additional Rooms: Formal Dining Room Separate, Great Room, Inside Utility, Loft
Appliances: Dishwasher, Electric Water Heater, Microwave, Other, Range, Refrigerator
Community Features: Community Mailbox, Deed Restrictions, Street Lights
Days on Site: 25
Directions: North or South on Galloway Road, West on Knights Station Road, South into Keen's Crossing on Keens Crossing Way to 2980 on your right.
Flood Zone Code: X
Flooring: Carpet, Concrete, Luxury Vinyl
Garage Dimensions: 29x22
HOA Y/N: Yes
Home Warranty Y/N: No
Lot: Cleared, Cul-De-Sac, In County, Landscaped, Sidewalk, Paved
Lot Dimensions: 0.25
Other Equipment: Irrigation Equipment
Parking: Driveway, Garage Door Opener, Open, Oversized
Parking Notes: Driveway, Garage Door Opener, Open, Oversized
Patio/Porch: Covered, Front Porch, Rear Porch, Screened
Pets Allowed: Yes
Pets Restrictions: Please contact HOA or Highland Homes for information regarding any Pet Restrictions
Property Attached Y/N: No
Property Sub-Type: Single Family Residence
Security: Smoke Detector(s)
Sewer: Septic Tank
Showing Instructions: ShowingTime
Utilities: BB/HS Internet Available, Cable Available, Electricity Connected, Public, Underground Utilities, Water Connected
Water: Public
Water Access Y/N: No
Windows: Shades
Room Sizes
Great Room: 15x29
Dining Room: 10x15
Kitchen: 13x14
Dinette: 9x11
Foyer: 8x9
Primary Bedroom: 14x17
Primary Bathroom: 14x10
Bedroom 2: 11x10
Bedroom 3: 9.5x12
Bedroom 4: 11x12
Bedroom 5: 11x13
Bathroom 2: 5x9
Bathroom 3: 8x8
Laundry: 6x7
Loft: 13.5x22.5
Local Schools
High School: Kathleen High
Middle School: Kathleen Middle
Elementary School: Dr. N. E Roberts Elem
Listed By / Shown By
Listed By
Agency Name: HANOVER REAL ESTATE AGENCY
Agency Contact: 863-646-3040
Shown By
Agent Name: Richard Taylor
Agent Phone: Cell: (305) 775-4064
Agency Title: Realty 100




Member Participants (and their affiliated licensees, if applicable) shall indicate on their websites that IDX information is provided exclusively for consumers’ personal non-commercial use, that it may not be used for any purpose other than to identify prospective properties consumers may be interested in purchasing, that the data is deemed reliable but is not guaranteed by MLS GRID, and that the use of the MLS GRID Data may be subject to an end user license agreement prescribed by the Member Participant’s applicable MLS if any and as amended from time to time. MLS GRID may, at its discretion, require use of other disclaimers as necessary to protect Member Participant, and/or their MLS from liability.
Based on information submitted to the MLS GRID. All data is obtained from various sources and may not have been verified by broker or MLS GRID. Supplied Open House Information is subject to change without notice. All information should be independently reviewed and verified for accuracy. Properties may or may not be listed by the office/agent presenting the information.
Privacy Policy / DMCA Notice / ADA Accessibility


This site is hosted, designed and copyright
© 1994 - 2026 by
Delta Media Group, Inc. -- Patent Pending --
2980 Keens Grove Way | MLS# L4964576
This property located at 2980 Keens Grove Way, Lakeland, FL 33810 is currently listed for rent with an asking price of $3,795 / Monthly. Search Lakeland real estate on rtaylor.realty100.com today.