RichardTalyor

BEDS3
BATHS3 full 1 partial
SQUARE FEET3,027
MLS#B26032128
STATUSActive
PROPERTY TYPEResidential - Single Family
SUBDIVISIONEVERGRENE PCD 7
Property Description
Property Features
Property Type: Residential - Single Family
Cooling: Central Air, Ceiling Fan(s), Electric
Garage: 2 car attached
Heating: Central
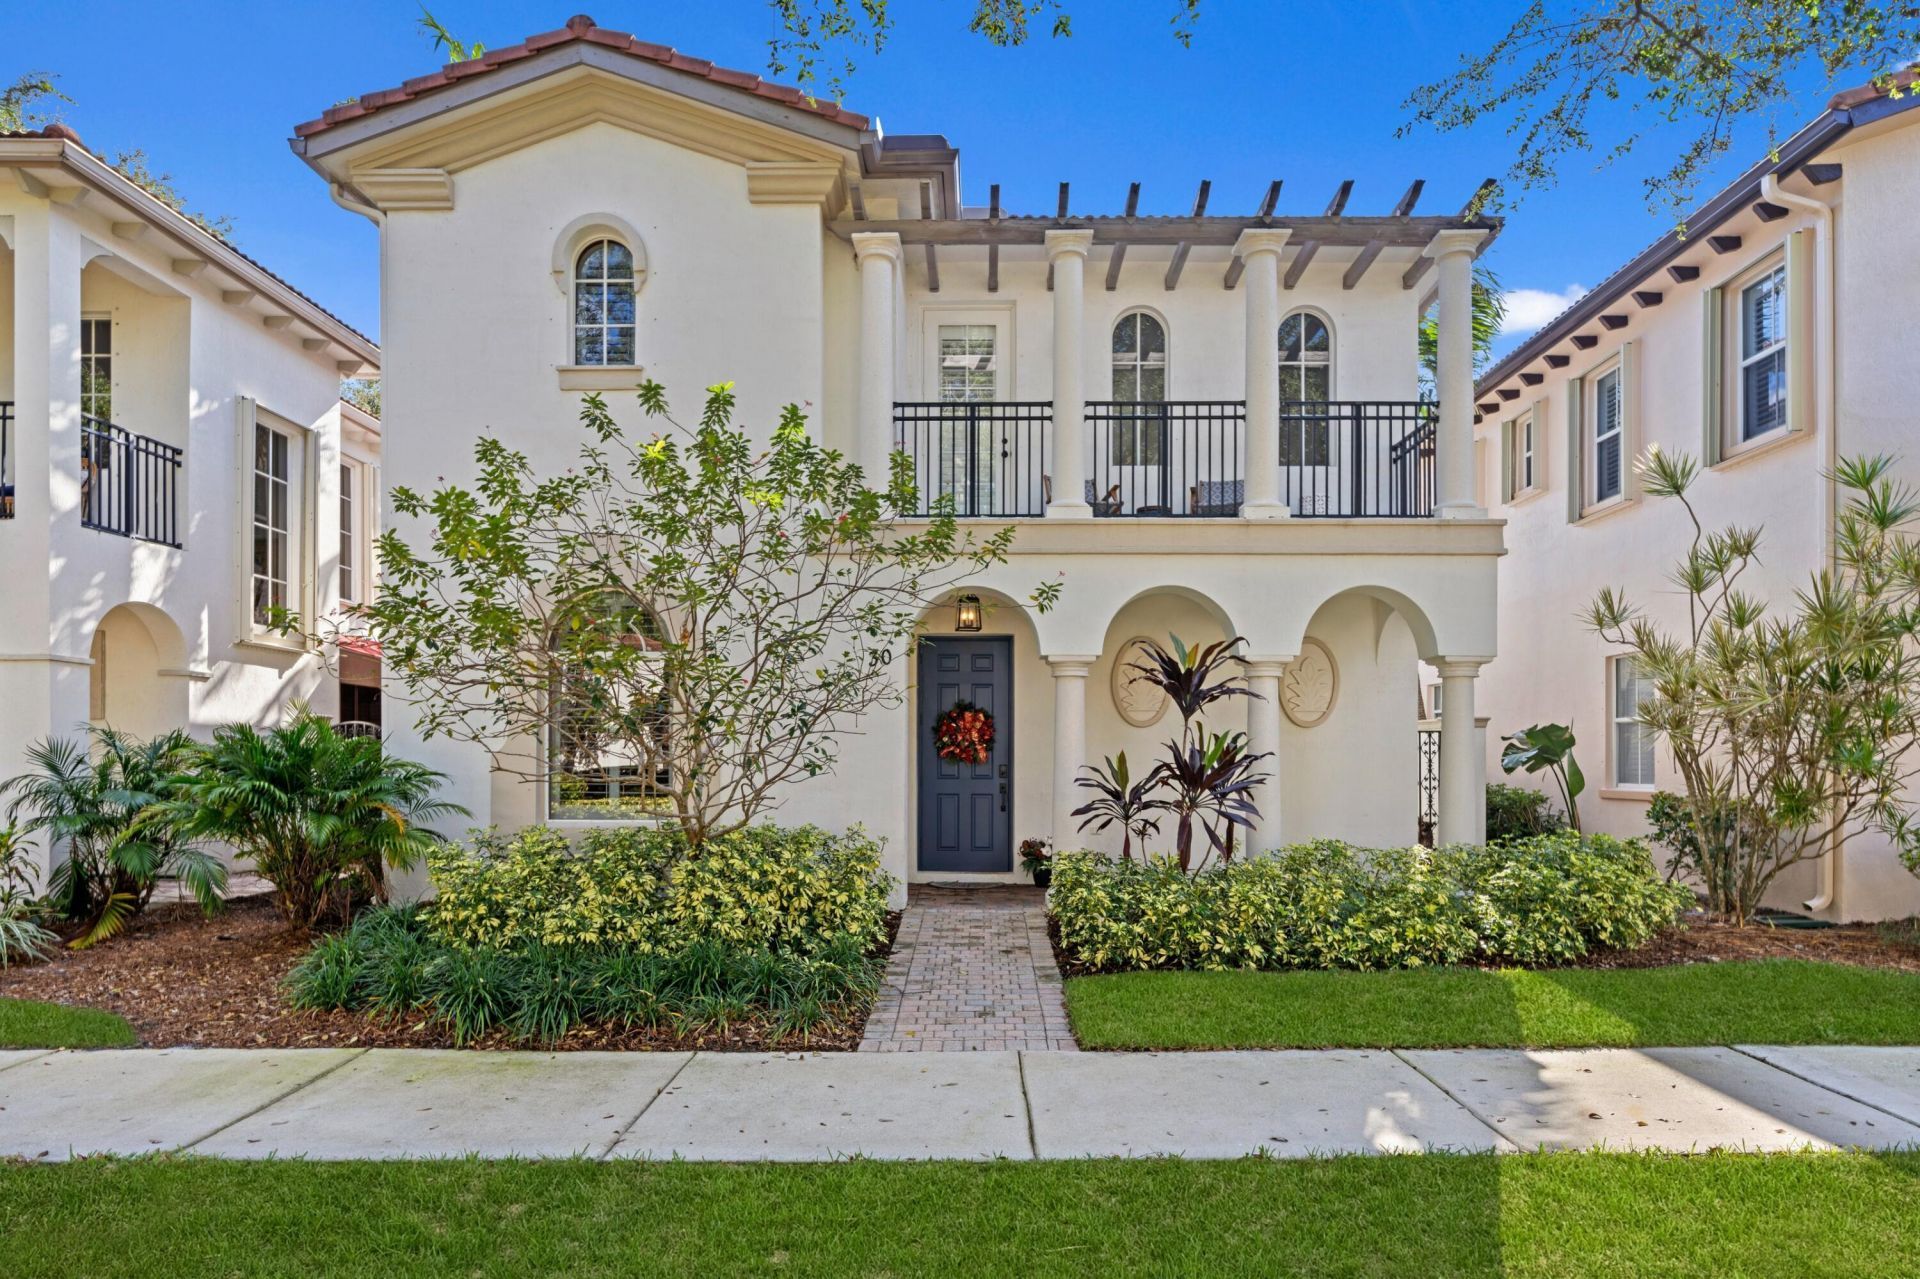
Home Style: Old Spanish, Mediterranean
Lot Size: 0.08 Acres
Roof Type: Barrel
Stories: 2.0
Taxes: $10,780
Year Built: 2005
Amenities
Built-in Features
Cathedral Ceiling(s)
Pantry
Vaulted Ceiling(s)
Walk-In Closet(s)
Bedroom Layout - Split
Closet Cabinetry
Roman Tub
Custom Lighting
Balcony
Feature Descriptions
Appliances: Dryer, Dishwasher, Free-Standing Freezer, Gas Range, Microwave, Trash Compactor, Washer
Association: Evergrene
Association Amenities: Basketball Court, Fitness Center, Game Room, Jogging Path, Management, Picnic Area, Pool, Trail(s), Manager On Site, Cafe/Restaurant, Community Room, Internet Included, Pickleball Court(s), Sidewalks, Street Lights
Association Fee Includes: Cable TV, Maintenance Grounds, Security, Sewer, Trash, Common Areas, Recreation Facility
Days on Site: 3
Exterior: Frame, Stucco, CBS
Flooring: Carpet
HOA Fee: $565/ Monthly
Parcel#: 52424136070000160
Parking: Garage Door Opener, Garage, Attached Garage
Parking Notes: Garage Door Opener, Garage, Attached Garage
Pets Allowed: Yes, Breed Restrictions
Security: yes
Security: Gated with Guard, Security System Owned
Sewer: Public Sewer
Special View Info: Garden
SQFT Living: 2235
Structure Type: House
Total Rooms: 4
Utilities: Cable Available, Natural Gas Available, Sewer Available
Utilities: Cable Available, Natural Gas Available, Sewer Available
Water: Public
Waterfront Features: None
Windows: Blinds, Plantation Shutters
Room Sizes
Living Room: 16 X 21 Level Main
Kitchen: 10 X 14 Level Main
Primary Bedroom: 14 X 15 Level Main
Local Schools
High School: William T. Dwyer
Middle School: Watson B. Duncan
Elementary School: Marsh Pointe
Listed By / Shown By
Listed By
Agency Name: Mirasol Realty
Agency Phone: 561-622-7070
Shown By
Agent Name: Richard Talyor
Agent Phone: Cell: (305) 775-4064
Agency Title: Realty 100

Estimate Your Payment
Estimated Payment
$ 2,985.12 per month $1,844.99 Principal & Interest $898.33 Property Tax $241.79 Homeowner's InsuranceChange Payment Information


Privacy Policy / DMCA Notice / ADA Accessibility


This site is hosted, designed and copyright
© 1994 - 2026 by
Delta Media Group, Inc. -- Patent Pending --
30 Stoney Drive | MLS# B26032128
This single family home located at 30 Stoney Drive, Palm Beach Gardens, FL 33410 is currently listed for sale with an asking price of $829,000. This property was built in 2005 and has 3 bedrooms and 3 full and 1 partial baths with 3027 sq. ft. Stoney Drive is located in the EVERGRENE PCD 7 subdivision. Search EVERGRENE PCD 7 real estate on rtaylor.realty100.com today.