RichardTaylor

BEDS2
BATHS2 full
SQUARE FEET1,526
MLS#OM732524
STATUSActive
PROPERTY TYPEResidential - Single Family
SUBDIVISIONBEVERLY HILLS
Property Description
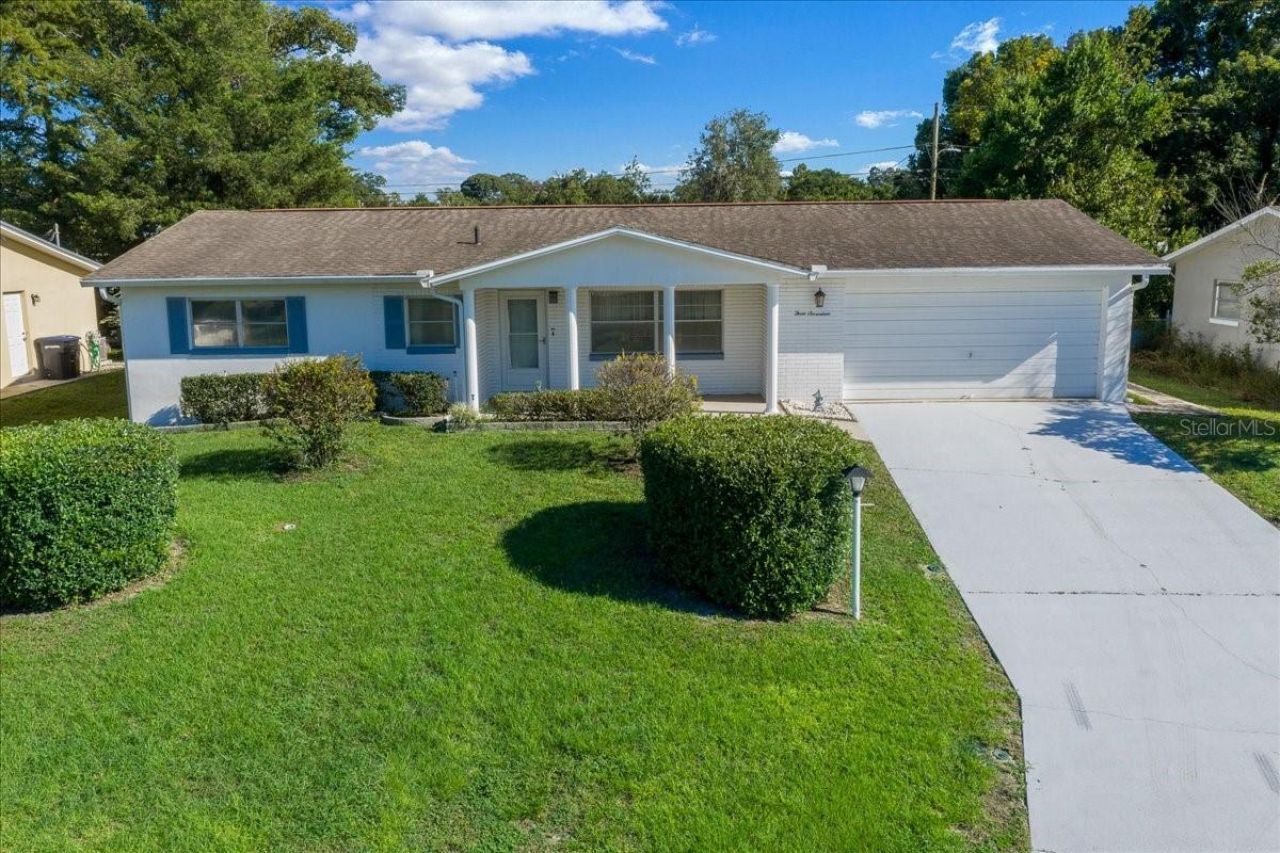
Exceptionally well-maintained 2-bedroom, 2-bathroom block home with 1,526 square feet of living space and a layout that gives everyone room to spread out. This home keeps the character and original craftsmanship that make homes like this so appealing, along with the comfort that comes from years of steady care. . Inside, a versatile floor plan has a separate living room and family room, a dedicated dining area, and a breakfast area in the kitchen. That gives you plenty of options for everyday living, entertaining, or setting up spaces that fit your lifestyle. The attached two-car garage is more than parking, with a separate work area and dedicated laundry space. . Outside, the cleared backyard is a blank canvas with room for outdoor entertaining, gardening, pets, or your own private retreat. A well-kept storage shed adds space for tools, hobbies, and outdoor equipment. . A grocery store is just two blocks away, and more shopping, dining, and everyday essentials are only minutes away. Nearby plazas include Target, BJ's Wholesale Club, Winn-Dixie, Sprouts Farmers Market, Ulta Beauty, Hobby Lobby, Walmart, and a variety of restaurants. . Solid block construction, classic charm, a functional layout, and a convenient location make this a home that won't last long. Call today to schedule your private showing and see it for yourself before it's gone.
Property Features
Property Type: Residential - Single Family
Cooling: Central Air
Garage: 2 car attached
Heating: Central, Electric
Lot Size: 0.22 Acres
Roof Type: Shingle
Stories: 1.0
Taxes: $583
Year Built: 1979
Amenities
Ceiling Fans(s)
Primary Bedroom Main Floor
Thermostat
Walk-In Closet(s)
Window Treatments
Lighting
Rain Gutters
Sprinkler Metered
Feature Descriptions
Appliances: Dishwasher, Dryer, Electric Water Heater, Microwave, Range, Refrigerator, Washer
Directions: From Lecanto Hwy, head SE onto Truman Blvd, got down to the third block and Turn right onto S Barbour St. Destination will be on the left.
Exterior: Block, Concrete, Stucco
Flood Zone Code: X
Flooring: Carpet, Linoleum
Foundation: Slab
Home Warranty Y/N: No
Listing Terms: Cash, Conventional, FHA, VA Loan
Lot: Cleared
Lot Dimensions: 0.22
Other Structures: Shed(s)
Ownership: Fee Simple
Parking: Driveway
Parking Notes: Driveway
Patio/Porch: Covered, Front Porch
Property Attached Y/N: No
Property Sub-Type: Single Family Residence
Sewer: Public Sewer
Showing Instructions: Supra Lock Box, ShowingTime
Special Sale Provisions: None
Utilities: Cable Available, Electricity Connected, Public, Sewer Connected, Water Connected
Water: Public
Water Access Y/N: No
Windows: Drapes
Zoning: PDR
Local Schools
High School: Lecanto High School
Middle School: Lecanto Middle School
Elementary School: Forest Ridge Elementary School
Listed By / Shown By
Listed By
Agency Name: HERRON REAL ESTATE LLC
Agency Contact: 904-729-4313
Shown By
Agent Name: Richard Taylor
Agent Phone: Cell: (305) 775-4064
Agency Title: Realty 100

Estimate Your Payment
Estimated Payment
$ 514.27 per month $411.73 Principal & Interest $48.58 Property Tax $53.96 Homeowner's InsuranceChange Payment Information



Member Participants (and their affiliated licensees, if applicable) shall indicate on their websites that IDX information is provided exclusively for consumers’ personal non-commercial use, that it may not be used for any purpose other than to identify prospective properties consumers may be interested in purchasing, that the data is deemed reliable but is not guaranteed by MLS GRID, and that the use of the MLS GRID Data may be subject to an end user license agreement prescribed by the Member Participant’s applicable MLS if any and as amended from time to time. MLS GRID may, at its discretion, require use of other disclaimers as necessary to protect Member Participant, and/or their MLS from liability.
Based on information submitted to the MLS GRID. All data is obtained from various sources and may not have been verified by broker or MLS GRID. Supplied Open House Information is subject to change without notice. All information should be independently reviewed and verified for accuracy. Properties may or may not be listed by the office/agent presenting the information.
Privacy Policy / DMCA Notice / ADA Accessibility


This site is hosted, designed and copyright
© 1994 - 2026 by
Delta Media Group, Inc. -- Patent Pending --
317 S Barbour Street | MLS# OM732524
This single family home located at 317 S Barbour Street , Beverly Hills, FL 34465 is currently listed for sale with an asking price of $185,000. This property was built in 1979 and has 2 bedrooms and 2 full baths with 1526 sq. ft. S Barbour Street is located in the BEVERLY HILLS subdivision. Search BEVERLY HILLS real estate on rtaylor.realty100.com today.