RichardTaylor

BEDS3
BATHS2 full
SQUARE FEET2,569
MLS#C7531879
STATUSActive
PROPERTY TYPEResidential - Condominium
SUBDIVISIONMARINA SOUTH SHORE CONDO
Property Description
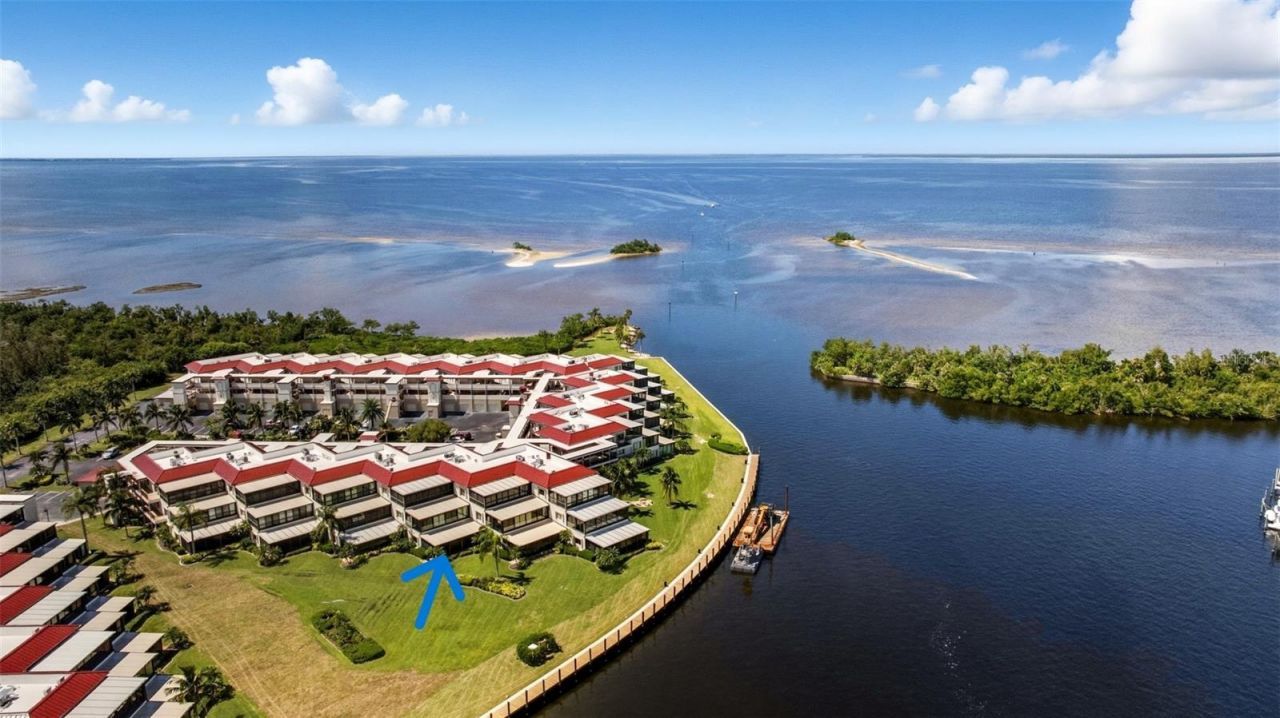
EXCEPTIONAL WATERFRONT LIVING IN MARINA SOUTHSHORE - TURNKEY FURNISHED!Experience the best of Southwest Florida waterfront living in this spacious 3-bedroom, 2-bath condominium offering 2,569 square feet of living space, plus an expansive 500-square-foot air-conditioned lanai enclosed with hurricane-impact glass. Located in the desirable, gated Marina Southshore community within Burnt Store Marina, this residence offers breathtaking panoramic marina and water views, generous living spaces, and the convenience of being offered TURNKEY FURNISHED!Designed for both comfortable everyday living and effortless entertaining, the bright, open floor plan provides plenty of room to relax and enjoy the Florida lifestyle. The spacious kitchen features abundant cabinetry, generous counter space, and an adjoining dining area, making it ideal for everything from casual meals to entertaining family and friends. A separate pantry offers additional storage, while the dedicated laundry room includes a washer and dryer.The three generously sized bedrooms provide comfortable accommodations for family and guests, while two full bathrooms add convenience and functionality. A private one-car garage offers secure parking and additional storage.ONE OF THE MOST IMPRESSIVE FEATURES is the expansive 500-square-foot lanai, complete with air conditioning and hurricane-impact glass. This exceptional space creates a comfortable, year-round retreat where you can enjoy spectacular marina views, watch the boats come and go, entertain guests, or simply unwind while taking in the beautiful waterfront surroundings.RECENT COMMUNITY IMPROVEMENTS ADD EVEN MORE VALUE! Marina Southshore has undergone significant enhancements, including NEW ROOFS, NEW GUTTERS, AND FRESH EXTERIOR PAINT ON ALL BUILDINGS, giving the entire community a beautifully refreshed appearance.Residents of Marina Southshore enjoy the privacy and security of a gated waterfront community, along with access to a private community clubhouse and swimming pool. Located within the larger gated community of Burnt Store Marina, residents can enjoy an exceptional coastal lifestyle featuring one of Southwest Florida's largest marinas, boating access to Charlotte Harbor and the Gulf, waterfront dining, a 27-hole golf course, fitness facilities, tennis, pickleball, walking paths, and a variety of social activities. Some amenities require separate memberships or fees.Whether you're searching for a seasonal Florida getaway, a full-time waterfront residence, or a spacious retreat for entertaining, this exceptional condominium offers the perfect combination of comfort, convenience, and resort-style living.TURNKEY FURNISHED, SPECTACULAR WATER VIEWS, AND READY FOR YOU TO ENJOY - YOUR FLORIDA WATERFRONT LIFESTYLE AWAITS!
Property Features
Property Type: Residential - Condominium
Cooling: Central Air
Garage: 1
Heating: Central, Electric, Ductless
Lot Size: 0.39 Acres
Roof Type: Metal
Stories: 3.0
Taxes: $6,831
Year Built: 1981
Amenities
Ceiling Fans(s)
Open Floorplan
Primary Bedroom Main Floor
Split Bedroom
Thermostat
Walk-In Closet(s)
Window Treatments
Lighting
Feature Descriptions
Appliances: Dishwasher, Disposal, Dryer, Electric Water Heater, Exhaust Fan, Microwave, Range, Range Hood, Refrigerator, Trash Compactor, Washer
Association Amenities: Clubhouse, Elevators, Fitness Center, Gated, Maintenance, Pickleball Court(s), Pool, Recreation Facilities, Security, Tennis Court(s), Vehicle Restrictions
Body of Water: BURNT STORE MARINA
Community Features: Clubhouse, Dog Park, Gated Community - Guard, Gated Community - No Guard, Golf Carts OK, Golf
Condo Fee: $1550/ Monthly
Days on Site: 2
Directions: From Burnt Store Road, turn into the main entrance of Burnt Store Marina at Islamorada Boulevard. Proceed through the security gate and continue straight on Islamorada Boulevard. Turn left onto Cape Cole Boulevard, then left onto Matecumbe Key Road. Follo
Exterior: Block, Stucco
Flood Zone Code: AE
Flooring: Carpet, Luxury Vinyl, Tile
Foundation: Slab
Frontage Marina: 60
HOA Y/N: Yes
Home Warranty Y/N: No
Listing Terms: Cash, Conventional
Lot: FloodZone, Landscaped, Near Golf Course, Near Marina, Private, Street Dead-End, Paved
Lot Dimensions: 0.39
Number of Pets: 2
Other Equipment: Irrigation Equipment
Ownership: Condominium
Parking: Garage Door Opener
Parking Notes: Garage Door Opener
Patio/Porch: Covered, Front Porch, Patio, Porch
Pets Allowed: Cats OK, Dogs OK
Pets Restrictions: See rules & regulations
Pets Weight (Max): 100
Property Attached Y/N: No
Property Sub-Type: Condominium
Sewer: Public Sewer
Showing Instructions: Call Listing Agent, Gate Code Required, ShowingTime
Special Sale Provisions: None
Special View Info: Water
Utilities: BB/HS Internet Available, Electricity Connected, Fire Hydrant, Public, Sewer Connected, Water Connected
Water: Public
Water Access: Gulf/Ocean, Marina
Water Access Y/N: Yes
Waterfront Features: Marina in Community
Water View: Marina
Windows: Blinds, Shades
Zoning: AE
Room Sizes
Great Room: 32x18
Kitchen: 13x11
Primary Bedroom: 16x14
Bedroom 2: 14x13
Bedroom 3: 15x14
Local Schools
High School: Mariner High School
Middle School: Mariner Middle School
Elementary School: Dr. Carrie D. Robinson Littleton
Listed By / Shown By
Listed By
Agency Name: RE/MAX ALLIANCE GROUP
Agency Contact: 941-639-1376
Shown By
Agent Name: Richard Taylor
Agent Phone: Cell: (305) 775-4064
Agency Title: Realty 100

Estimate Your Payment
Estimated Payment
$ 1,498.11 per month $821.23 Principal & Interest $569.25 Property Tax $107.63 Homeowner's InsuranceChange Payment Information



Member Participants (and their affiliated licensees, if applicable) shall indicate on their websites that IDX information is provided exclusively for consumers’ personal non-commercial use, that it may not be used for any purpose other than to identify prospective properties consumers may be interested in purchasing, that the data is deemed reliable but is not guaranteed by MLS GRID, and that the use of the MLS GRID Data may be subject to an end user license agreement prescribed by the Member Participant’s applicable MLS if any and as amended from time to time. MLS GRID may, at its discretion, require use of other disclaimers as necessary to protect Member Participant, and/or their MLS from liability.
Based on information submitted to the MLS GRID. All data is obtained from various sources and may not have been verified by broker or MLS GRID. Supplied Open House Information is subject to change without notice. All information should be independently reviewed and verified for accuracy. Properties may or may not be listed by the office/agent presenting the information.
Privacy Policy / DMCA Notice / ADA Accessibility


This site is hosted, designed and copyright
© 1994 - 2026 by
Delta Media Group, Inc. -- Patent Pending --
3260 Southshore Drive , Unit 63A | MLS# C7531879
This condo located at 3260 Southshore Drive , Unit 63A, Punta Gorda, FL 33955 is currently listed for sale with an asking price of $369,000. This property was built in 1981 and has 3 bedrooms and 2 full baths with 2569 sq. ft. Southshore Drive , Unit 63A is located in the MARINA SOUTH SHORE CONDO subdivision. Search MARINA SOUTH SHORE CONDO real estate on rtaylor.realty100.com today.