RichardTaylor

BEDS5
BATHS4 full
SQUARE FEET2,961
MLS#TB8523078
STATUSActive
PROPERTY TYPEResidential - Single Family
SUBDIVISIONWINDING RDG
Property Description
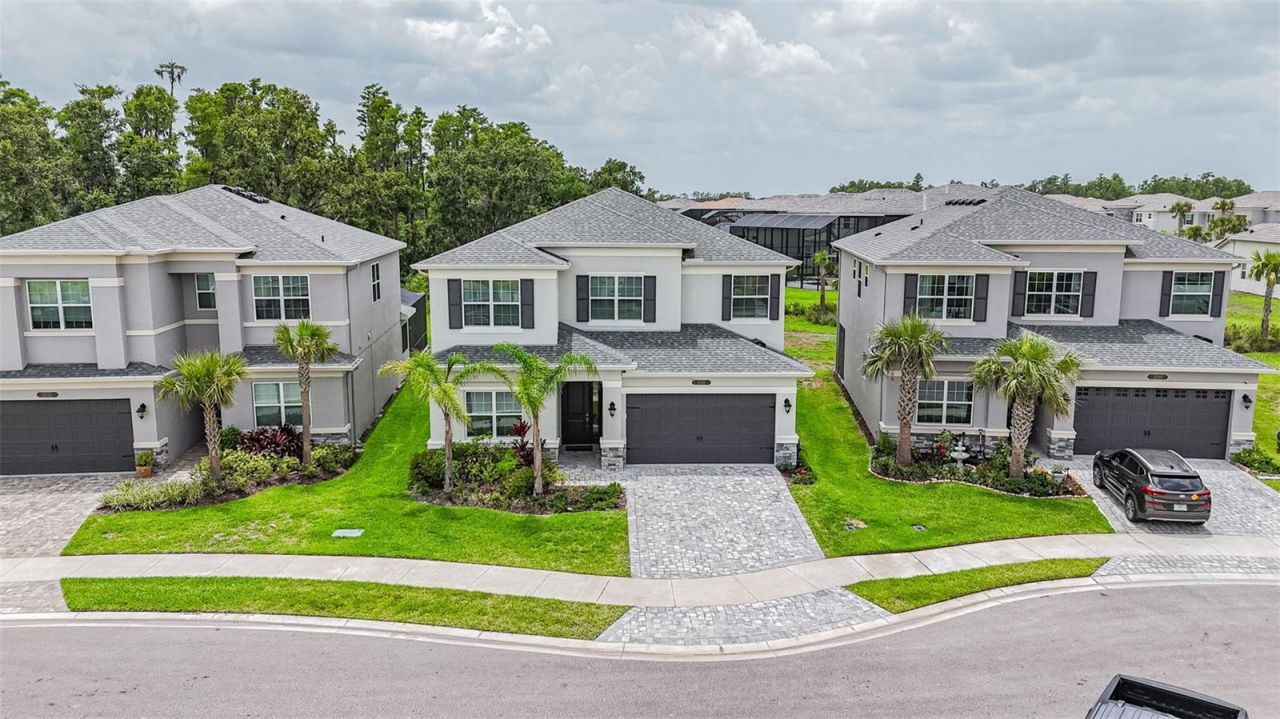
Your path to homeownership just got easier with a flexible lease-to-own option and special financing offering a seamless way to move in now while securing your future. An elevated lifestyle awaits you in the Winding Ridge community designed for low-maintenance living, modern comfort and convenience. Renowned for resort-style living with effortless upkeep, your low HOA covers lawn care, trash and outdoor pest control with NO CDD, delivering unmatched value & quality of life. This prestigious neighborhood offers multi-million-dollar club amenities right outside your front door with an expansive 5-acre lifestyle complex featuring a 9,684 sq ft clubhouse with an event room and catering kitchen, state-of-the-art fitness center, indoor sport court, resort-style pool with cabana seating, splash park, wading pool, covered playground, & courts for tennis, pickleball, and basketball. Your 2023-built 5 bd/4 bath home sits on an oversized, deep conservation lot & is one of the largest in the cul-de-sac. This gorgeous GL Homes-Alexia masterpiece offers 2,961 sq ft of beautifully designed living space, thoughtfully planned with abundant storage options throughout, and is move-in ready with no construction delays & no extra costs for the $120k of upgrades already completed. The 1st floor features a full bedroom & bath with shower ideal for guests, or MULTI-GENERATIONAL LIVING. Luxurious Bellawood Artisan Champagne Beach White Oak hardwood flooring ($30k upgrade) enhances the home throughout. The showstopping kitchen features an oversized 6-seat island, quartz countertops, subway tile, double trash pull-out, reverse osmosis, water filtration, LG stainless appliances, 5-burner gas range, 42-inch white cabinetry, upgraded pantry closets and island paneling. Double panoramic sliding doors open to a covered brick-paved patio and private backyard with an upgraded gas BBQ stub installation, plenty of space for your pool and everything a Florida outdoor oasis has to offer. Upstairs features a spacious loft, primary ensuite bedroom/bathroom, three additional bedrooms, two full baths, and a laundry room equipped with a premium washer & dryer and already plumbed for a sink. The private owner's suite, in its own wing, offers dual walk-in closets and a spa-inspired bath with dual vanities, makeup vanity, garden tub, separate shower, and upgraded linen built-ins. Home upgrades include an upgraded HVAC/insulation, gas tankless water heater, generator gas stub, 300-amp service, whole-house surge protection, LED lighting, gutters, and brick-paved driveway, entry, and patio. Centrally located close to HCA Orlando Health Hospital, AdventHealth, BayCare, Moffitt Cancer Center, Wiregrass Shops, Tampa Outlets, KRATE, I-75, I-275, Tampa Airport, and Florida's premier beaches.
Property Features
Property Type: Residential - Single Family
Cooling: Central Air
Garage: 2 car attached
Heating: Central
Lot Size: 0.19 Acres
Roof Type: Shingle
Stories: 2.0
Taxes: $8,795
Year Built: 2023
Amenities
Built-in Features
Ceiling Fans(s)
Eat-in Kitchen
High Ceilings
Kitchen/Family Room Combo
Living Room/Dining Room Combo
Open Floorplan
PrimaryBedroom Upstairs
Smart Home
Solid Surface Counters
Solid Wood Cabinets
Stone Counters
Thermostat
Vaulted Ceiling(s)
Walk-In Closet(s)
Rain Gutters
Sidewalk
Feature Descriptions
Additional Rooms: Loft
Appliances: Convection Oven, Dishwasher, Disposal, Dryer, Exhaust Fan, Kitchen Reverse Osmosis System, Microwave, Range, Range Hood, Refrigerator, Tankless Water Heater, Washer, Water Filtration System, Water Softener
Association Amenities: Basketball Court, Clubhouse, Fence Restrictions, Fitness Center, Gated, Maintenance, Pickleball Court(s), Pool, Racquetball, Recreation Facilities, Security, Tennis Court(s), Vehicle Restrictions
Builder: GL Homes
Community Features: Buyer Approval Required, Clubhouse, Community Mailbox, Deed Restrictions, Fitness Center, Gated Community - No Guard, Irrigation-Reclaimed Water, No Truck/RV/Motorcycle Parking, Playground, Pool, Racquetball, Sidewalks, Special Community Restrictions, Tennis Court(s), Street Lights
Days on Site: 70
Directions: From 275 North Take exit 59 for FL-56 towards Land O Lakes; Go East on FL-56 Make a left onto Great Banyan Way; House will be on the left hand side.
Exterior: Stucco
Flood Zone Code: X
Flooring: Hardwood
Foundation: Slab
HOA Fee: 456/ Monthly
HOA Y/N: Yes
Home Warranty Y/N: No
Listing Terms: Cash, Conventional, FHA, Lease Option, Lease Purchase, VA Loan
Lot: Cleared, Conservation Area, Cul-De-Sac, Greenbelt, Landscaped, Level, Oversized Lot, Sidewalk, Paved
Lot Dimensions: 0.19
Model: Alexia
Other Equipment: Irrigation Equipment
Ownership: Fee Simple
Parking: Driveway, Garage Door Opener
Parking Notes: Driveway, Garage Door Opener
Patio/Porch: Covered, Rear Porch
Pets Allowed: Breed Restrictions, Yes
Pets Restrictions: Please confirm with HOA.
Property Attached Y/N: No
Property Sub-Type: Single Family Residence
Security: Gated Community, Security Gate, Smoke Detector(s)
Sewer: Public Sewer
Showing Instructions: Appointment Only, Gate Code Required, No Lockbox, See Remarks, ShowingTime
Special Sale Provisions: None
Utilities: Cable Connected, Electricity Connected, Natural Gas Connected, Public, Sewer Connected, Sprinkler Recycled, Water Connected
Water: Public
Water Access Y/N: No
Zoning: MPUD
Room Sizes
Great Room: 19x17
Dining Room: 18x11
Kitchen: 19x13
Primary Bedroom: 14x17
Bedroom 2: 11x14
Bedroom 3: 11x12
Bedroom 4: 12x14
Local Schools
High School: Wesley Chapel High-PO
Middle School: Thomas E Weightman Middle-PO
Elementary School: Double Branch Elementary
Listed By / Shown By
Listed By
Agency Name: KAP RATE LIVING LLC
Agency Contact: 773-489-2900
Shown By
Agent Name: Richard Taylor
Agent Phone: Cell: (305) 775-4064
Agency Title: Realty 100

Estimate Your Payment
Estimated Payment
$ 2,306.19 per month $1,390.98 Principal & Interest $732.92 Property Tax $182.29 Homeowner's InsuranceChange Payment Information



Member Participants (and their affiliated licensees, if applicable) shall indicate on their websites that IDX information is provided exclusively for consumers’ personal non-commercial use, that it may not be used for any purpose other than to identify prospective properties consumers may be interested in purchasing, that the data is deemed reliable but is not guaranteed by MLS GRID, and that the use of the MLS GRID Data may be subject to an end user license agreement prescribed by the Member Participant’s applicable MLS if any and as amended from time to time. MLS GRID may, at its discretion, require use of other disclaimers as necessary to protect Member Participant, and/or their MLS from liability.
Based on information submitted to the MLS GRID. All data is obtained from various sources and may not have been verified by broker or MLS GRID. Supplied Open House Information is subject to change without notice. All information should be independently reviewed and verified for accuracy. Properties may or may not be listed by the office/agent presenting the information.
Privacy Policy / DMCA Notice / ADA Accessibility


This site is hosted, designed and copyright
© 1994 - 2026 by
Delta Media Group, Inc. -- Patent Pending --
3541 Great Banyan Way | MLS# TB8523078
This single family home located at 3541 Great Banyan Way, Wesley Chapel, FL 33543 is currently listed for sale with an asking price of $625,000. This property was built in 2023 and has 5 bedrooms and 4 full baths with 2961 sq. ft. Great Banyan Way is located in the WINDING RDG subdivision. Search WINDING RDG real estate on rtaylor.realty100.com today.