RichardTaylor

BEDS2
BATHS2 full
SQUARE FEET1,540
MLS#B26079229
STATUSActive
PROPERTY TYPEResidential - Condominium
SUBDIVISIONDUNE DECK OF THE PALM BEACHES CONDO
Property Description
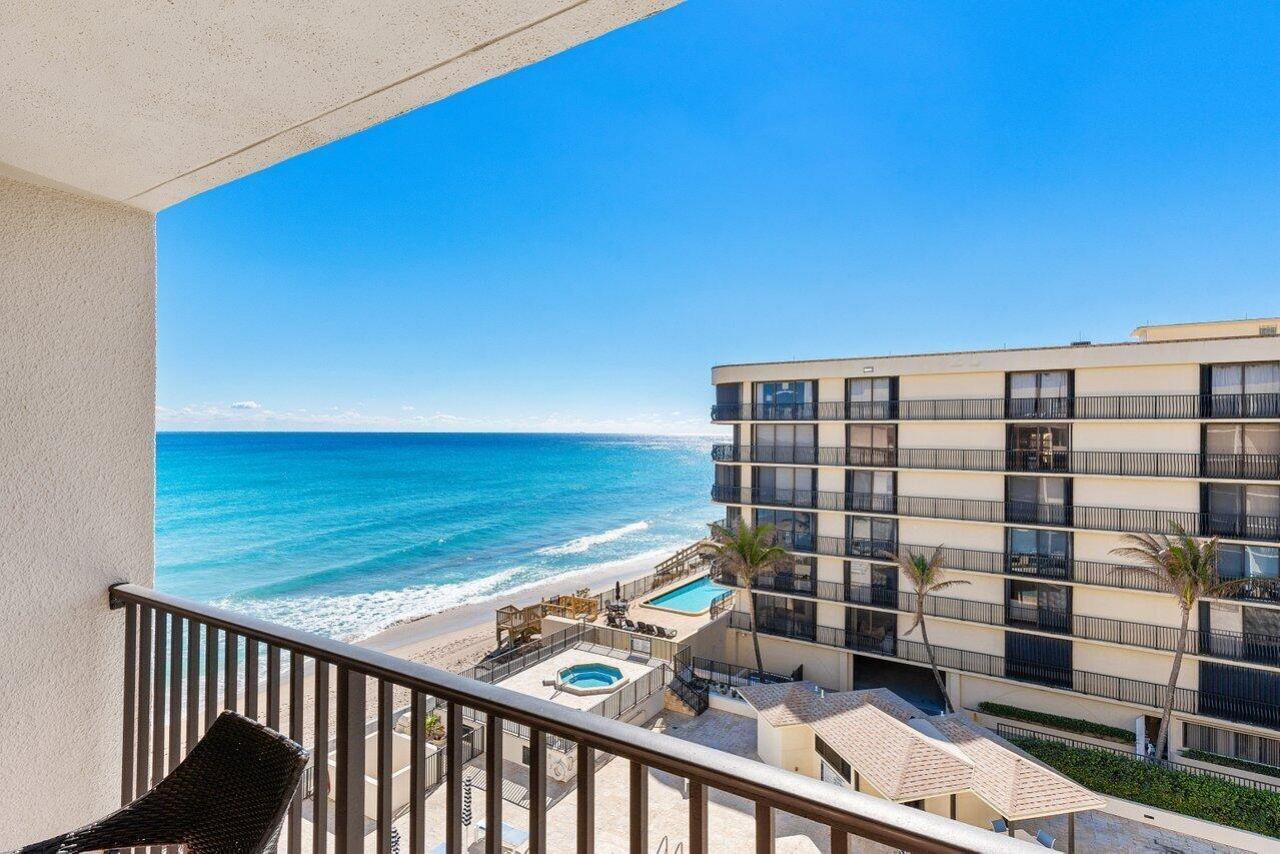
Amazing Hot Tub right on the ocean! Sunny southern-facing condo overlooking the pool & ocean ready for your creative vision. The spacious living room/dining room has ocean/pool views. The 02 stack is the only 2 bedroom model with a split bedroom floor plan and ocean views! The primary bedroom with balcony access is spacious and offers en-suite bath with a large walk-in closet. The 2nd bedroom also has balcony access and ocean views. The balcony overlooks the pool and has terrific views of the ocean. Concierge, Newer Pool Deck, best of all is that Dune Deck's multi-year remodel with concrete restoration and renewed seawall is now FINISHED! Hallways & Elevator Landings are FINISHED! Lobby Renewal & New Fitness & Library FINISHED! Great Location! Assessments PAID! The time to get in is now!
Property Features
Property Type: Residential - Condominium
Cooling: Central Air, Central Individual
Garage: 1
Heating: Central Individual
Roof Type: Built-Up
Stories: 1.0
Taxes: $8,609
Year Built: 1980
Amenities
Bar
Entrance Foyer
Wet Bar
Walk-In Closet(s)
Bedroom Layout - Split
Balcony
Feature Descriptions
Appliances: Electric Water Heater, Dryer, Disposal, Dishwasher, Electric Range, Microwave, Refrigerator, Water Heater, Washer
Association Amenities: Beach Access, Car Wash Area, Elevator(s), Fitness Center, Management, Parking, Pool, Spa/Hot Tub, Storage, Manager On Site, Trash Chute, Community Room, Heated Pool, Library, Lobby
Association Fee Includes: Insurance, Maintenance Grounds, Pest Control, Sewer, Trash, Water, Common Areas, Elevator
Balcony: Balcony - Covered
Days on Site: 8
Exterior: CBS
Flooring: Carpet, Ceramic Tile
Furnished: Furnished
HOA Fee: $2788/ Monthly
Hot Tub: Yes
Laundry: Laundry Closet, Electric Dryer Hookup, Inside, In Kitchen, In Unit, Washer Hookup
Parcel#: 62434435220005020
Parking: Assigned, Covered, Electric Vehicle Charging Station(s), Guest, Under Building, Garage, Detached Garage
Parking Notes: Assigned, Covered, Electric Vehicle Charging Station
Pets Allowed: No
Restrictions: Buyer Approval Required, No Corporate Buyer, Parking - No Commercial Vehicles
Security: Closed Circuit Camera(s), Entry - Phone/Intercom, Lobby - Attended
Sewer: Public Sewer
Spa: Yes
Spa: Heated, In Ground
Special View Info: Pool, Water, Ocean
SQFT Living: 1540
Structure Type: Multi Family
Total Rooms: 6
Utilities: Cable Available, Electricity Available, Sewer Available, Water Available
Utilities: Cable Available, Electricity Available, Sewer Available, Water Available
Water: Public
Waterfront Features: Deeded Beach Access, Ocean Access, Directly on Sand, Ocean Front
Windows: Blinds, Storm Window(s), Sliding
Room Sizes
Living Room: 15 X 20 Level Main
Kitchen: 8 X 12 Level Main
Primary Bedroom: 12 X 15 Level Main
Bedroom 2: 13 X 12 Level Main
Dining Room: 8 X 15 Level Main
Local Schools
High School: Lake Worth
Middle School: Lantana Community
Elementary School: Lantana
Listed By / Shown By
Listed By
Agency Name: Campbell&Rosemurgy Real Estate
Agency Phone: 561-395-9355
Shown By
Agent Name: Richard Taylor
Agent Phone: Cell: (305) 775-4064
Agency Title: Realty 100

Estimate Your Payment
Estimated Payment
$ 2,225.24 per month $1,333.11 Principal & Interest $717.42 Property Tax $174.71 Homeowner's InsuranceChange Payment Information


Privacy Policy / DMCA Notice / ADA Accessibility


This site is hosted, designed and copyright
© 1994 - 2026 by
Delta Media Group, Inc. -- Patent Pending --
3610 S Ocean Boulevard, Unit 502 | MLS# B26079229
This condo located at 3610 S Ocean Boulevard, Unit 502, South Palm Beach, FL 33480 is currently listed for sale with an asking price of $599,000. This property was built in 1980 and has 2 bedrooms and 2 full baths with 1540 sq. ft. S Ocean Boulevard, Unit 502 is located in the DUNE DECK OF THE PALM BEACHES CONDO subdivision. Search DUNE DECK OF THE PALM BEACHES CONDO real estate on rtaylor.realty100.com today.