RichardTaylor

BEDS3
BATHS2 full
SQUARE FEET1,528
MLS#O6441141
STATUSActive
PROPERTY TYPEResidential - Single Family
SUBDIVISIONSUTTERS MILL
Property Description
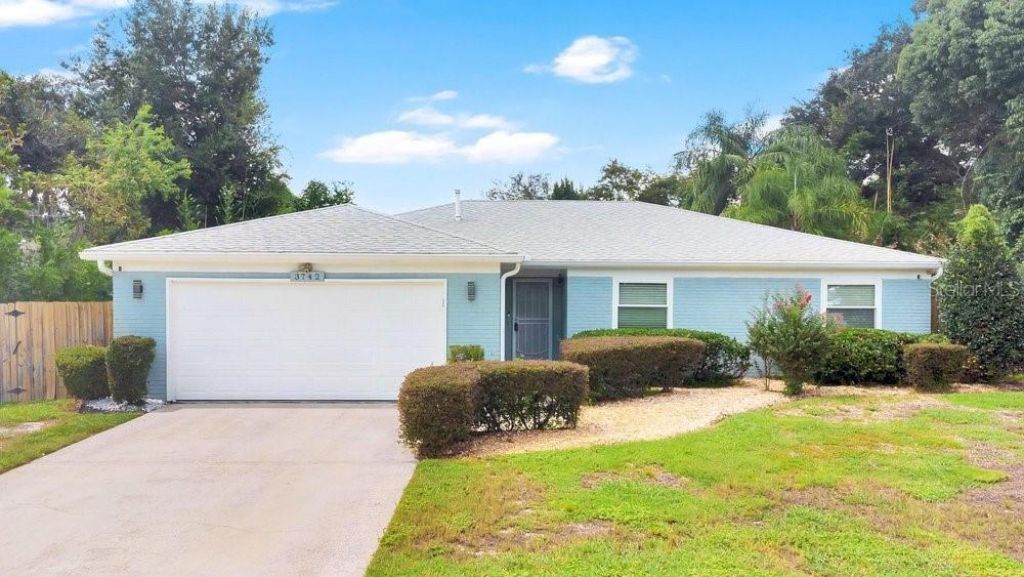
Welcome to 3742 Sutters Mill Circle in Casselberry, where comfortable Florida living meets a backyard designed to feel like your own private retreat. Surrounded by mature landscaping, palms and lush greenery, the outdoor space features a sparkling swimming pool, hot tub and plenty of room to relax or entertain. The seller has continued to thoughtfully improve the property, including a new A/C system in 2026, new whole-home water softener/filtration system, fresh interior paint and refreshed pool decking with new drain channels. One of the most unique additions is the outdoor hot-water shower, surrounded by low-maintenance composite decking, jasmine-covered privacy lattice and tropical landscaping. Just off the pool is a separate air-conditioned bonus room, offering excellent flexibility as a home office, gym, workshop, studio or hobby space-a valuable extension of the home's living and working areas. Inside, the home offers an easy-flowing floor plan with spacious living and dining areas, crown molding and French doors overlooking the outdoor living space. The kitchen provides abundant wood cabinetry, generous counter space, a pass-through to the dining area and additional built-in storage. The primary suite offers excellent closet space and a beautifully tiled bath with an oversized glass-enclosed shower, while the secondary bedrooms provide flexibility for guests, family or additional workspace. Additional improvements include updated ceiling fans, refreshed landscaping throughout the property and a freshly painted garage that feels clean, bright and functional. With its private resort-style backyard, flexible bonus space, substantial recent improvements and inviting indoor/outdoor layout, 3742 Sutters Mill Circle offers a Florida lifestyle that is increasingly difficult to find.
Property Features
Property Type: Residential - Single Family
Cooling: Central Air
Fenced: Yes
Garage: 2 car attached
Heating: Central, Electric
Home Style: Ranch, Traditional
Lot Size: 0.27 Acres
Roof Type: Shingle
Stories: 1.0
Taxes: $2,398
Year Built: 1980
Amenities
Ceiling Fans(s)
High Ceilings
Open Floorplan
Primary Bedroom Main Floor
Solid Wood Cabinets
Thermostat
Outdoor Shower
Private Yard
Rain Gutters
Sidewalk
Feature Descriptions
Additional Rooms: Bonus Room, Family Room, Florida Room, Formal Dining Room Separate
Appliances: Dishwasher, Disposal, Dryer, Gas Water Heater, Microwave, Refrigerator, Washer
Community Features: Street Lights
Days on Site: 5
Directions: Head east on Red Bug Lake Rd toward Doster Dr, Turn right onto Sutter S Mill Dr/Sutters Ml Dr, Turn right onto Sutters Mill Cir, Destination will be on the right
Exterior: Block, Stucco
Fencing: Fenced
Flood Zone Code: X
Flooring: Laminate, Tile
Foundation: Slab
Home Warranty Y/N: No
Listing Terms: Assumable, Cash, Conventional, FHA, VA Loan
Lot: Landscaped, Level, Oversized Lot, Sidewalk, Paved
Lot Dimensions: 0.27
Other Equipment: Irrigation Equipment, Private Yard
Other Structures: Storage, Workshop
Ownership: Fee Simple
Parking: Driveway, Garage Door Opener, On Street
Parking Notes: Driveway, Garage Door Opener, On Street
Patio/Porch: Covered, Deck, Patio, Rear Porch, Screened
Pool: Gunite, In Ground
Property Attached Y/N: No
Property Sub-Type: Single Family Residence
Sewer: Public Sewer
Showing Instructions: Sentri Lock Box, Appointment Only, ShowingTime
Spa: Above Ground, Heated, Other
Special Sale Provisions: None
Swimming Pool: Yes
Utilities: BB/HS Internet Available, Cable Available, Electricity Connected, Natural Gas Connected, Phone Available, Sewer Connected, Water Connected
Vegetation: Mature Landscaping
Water: Public
Water Access Y/N: No
Zoning: R-1AA
Local Schools
High School: Lake Howell High
Middle School: Tuskawilla Middle
Elementary School: Red Bug Elementary
Listed By / Shown By
Listed By
Agency Name: SERHANT
Agency Contact: helloflorida@serhant.com
Shown By
Agent Name: Richard Taylor
Agent Phone: Cell: (305) 775-4064
Agency Title: Realty 100

Estimate Your Payment
Estimated Payment
$ 1,458.20 per month $1,112.56 Principal & Interest $199.83 Property Tax $145.80 Homeowner's InsuranceChange Payment Information



Member Participants (and their affiliated licensees, if applicable) shall indicate on their websites that IDX information is provided exclusively for consumers’ personal non-commercial use, that it may not be used for any purpose other than to identify prospective properties consumers may be interested in purchasing, that the data is deemed reliable but is not guaranteed by MLS GRID, and that the use of the MLS GRID Data may be subject to an end user license agreement prescribed by the Member Participant’s applicable MLS if any and as amended from time to time. MLS GRID may, at its discretion, require use of other disclaimers as necessary to protect Member Participant, and/or their MLS from liability.
Based on information submitted to the MLS GRID. All data is obtained from various sources and may not have been verified by broker or MLS GRID. Supplied Open House Information is subject to change without notice. All information should be independently reviewed and verified for accuracy. Properties may or may not be listed by the office/agent presenting the information.
Privacy Policy / DMCA Notice / ADA Accessibility


This site is hosted, designed and copyright
© 1994 - 2026 by
Delta Media Group, Inc. -- Patent Pending --
3742 Sutters Mill Circle | MLS# O6441141
This single family home located at 3742 Sutters Mill Circle , Casselberry, FL 32707 is currently listed for sale with an asking price of $499,900. This property was built in 1980 and has 3 bedrooms and 2 full baths with 1528 sq. ft. Sutters Mill Circle is located in the SUTTERS MILL subdivision. Search SUTTERS MILL real estate on rtaylor.realty100.com today.