RichardTaylor

BEDS2
BATHS2 full
SQUARE FEET1,005
MLS#TB8554411
STATUSActive
PROPERTY TYPEResidential - Condominium
SUBDIVISIONSEA ISLAND
Property Description
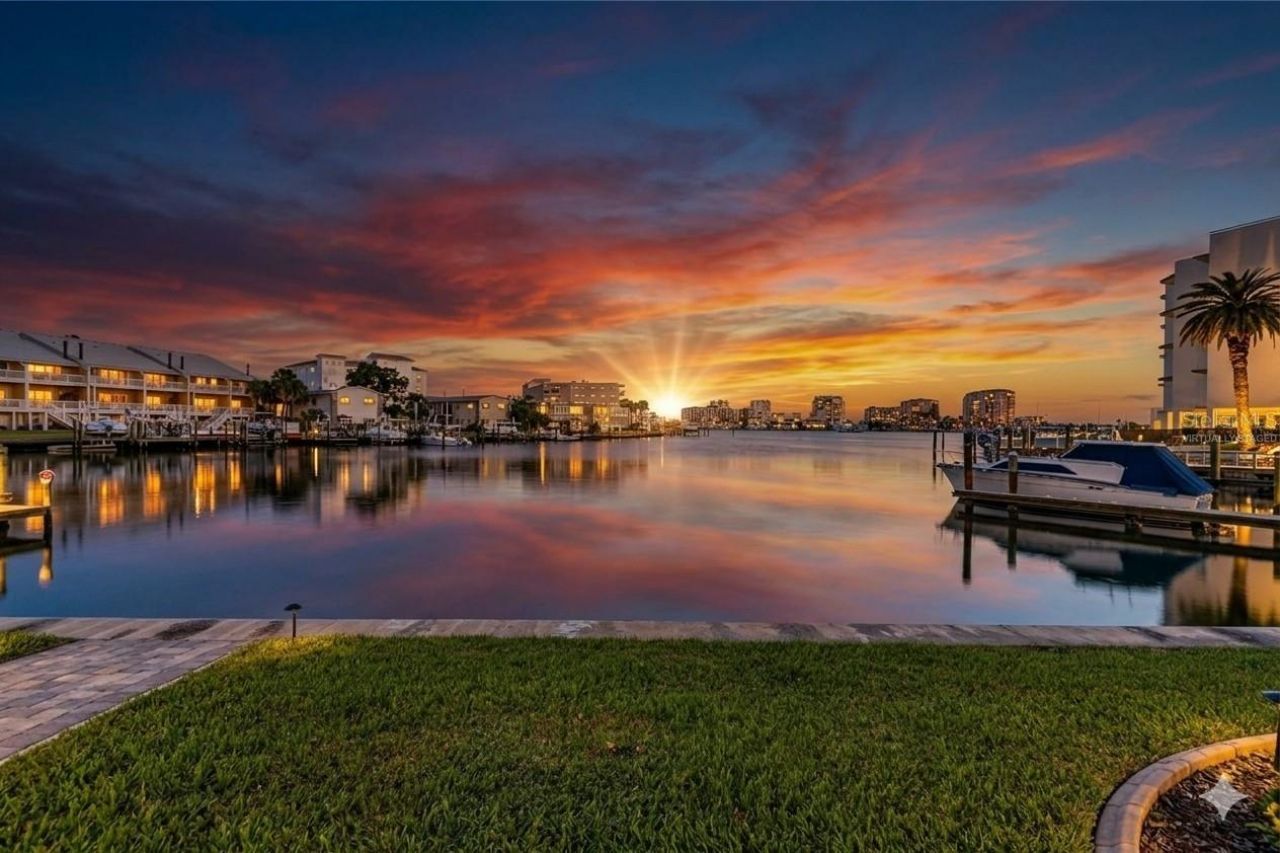
Virtually Staged. Feast your eyes on this spectacular, ground-floor 2-bedroom, 2-bathroom condominium offering direct, panoramic Intracoastal water views from almost every angle. Showcasing brand-new windows and doors that flood the space with natural light while providing peace of mind, this turnkey residence comes fully furnished down to the silverware-just bring your toothbrush and suitcase! Nestled on tranquil Island Estates, this vibrant community delivers all the essential amenities for a stress-free, resort-style lifestyle, yet sits within a bike ride away from world-famous Clearwater Beach. At the heart of the home, a beautifully appointed kitchen features solid wood cabinetry, granite countertops, and stainless-steel appliances, all overlooking the open-concept living space and the sparkling water beyond.Designed for ultimate privacy, the split-bedroom layout ensures comfort for everyone. The spacious primary suite frames unforgettable water views, while the generous guest bedroom features its own private en-suite bath and a convenient in-unit washer/dryer. Step outside to a massive covered patio to experience the peak of Florida outdoor living, perfect for entertaining or relaxing against a backdrop of endless aquatic scenery. Complete with 1 assigned covered parking space and 1 guest parking spot, this coastal haven is ready for its next chapter.
Property Features
Property Type: Residential - Condominium
Cooling: Central Air
Heating: Central, Electric
Home Style: Coastal
Lot Size: 0.52 Acres
Roof Type: Membrane
Stories: 2.0
Taxes: $5,421
Year Built: 1968
Amenities
Ceiling Fans(s)
Crown Molding
Living Room/Dining Room Combo
Open Floorplan
Primary Bedroom Main Floor
Solid Wood Cabinets
Split Bedroom
Stone Counters
Thermostat
Window Treatments
Private Entrance
Sidewalk
Feature Descriptions
Appliances: Dishwasher, Disposal, Dryer, Electric Water Heater, Microwave, Range, Refrigerator, Washer
Association Amenities: Cable TV
Body of Water: INTRACOASTAL WATERWAY
Community Features: Buyer Approval Required, Community Mailbox, Deed Restrictions, Sidewalks, Street Lights
Condo Fee: $953/ Monthly
Days on Site: 46
Directions: Rt 60 West towards beaches. Right turn on Island Way, Follow to a Left on Windward Psge and then a right on Larboard
Exterior: Block, Stucco
Flood Zone Code: AE
Flooring: Ceramic Tile
Foundation: Slab
Frontage Canal Salt: 200
Frontage ICW: 200
HOA Y/N: Yes
Home Warranty Y/N: No
Listing Terms: Cash, Conventional
Lot: Flood Insurance Required, City Limits, Near Golf Course, Near Marina, Near Public Transit, Sidewalk, Paved
Lot Dimensions: 0.52
Other Equipment: Private Entrance
Ownership: Condominium
Parking: Covered
Parking Notes: Covered
Patio/Porch: Patio
Pets Allowed: No
Property Attached Y/N: No
Property Sub-Type: Condominium
Sewer: Public Sewer
Showing Instructions: Appointment Only, ShowingTime
Special Sale Provisions: None
Special View Info: Water
Utilities: Cable Connected, Electricity Connected, Public, Sewer Connected, Water Connected
Water: Public
Water Access: Intracoastal Waterway
Water Access Y/N: Yes
Waterfront Features: Canal - Saltwater, Intracoastal Waterway
Water View: Canal, Intracoastal Waterway
Windows: Window Treatments
Room Sizes
Kitchen: 17x7
Living Room: 15x18
Dining Room: 15x18
Primary Bedroom: 20x18
Local Schools
High School: Clearwater High-PN
Middle School: Dunedin Highland Middle-PN
Listed By / Shown By
Listed By
Agency Name: COLDWELL BANKER REALTY
Agency Contact: 727-581-9411
Shown By
Agent Name: Richard Taylor
Agent Phone: Cell: (305) 775-4064
Agency Title: Realty 100

Estimate Your Payment
Estimated Payment
$ 1,647.44 per month $1,057.14 Principal & Interest $451.75 Property Tax $138.54 Homeowner's InsuranceChange Payment Information



Member Participants (and their affiliated licensees, if applicable) shall indicate on their websites that IDX information is provided exclusively for consumers’ personal non-commercial use, that it may not be used for any purpose other than to identify prospective properties consumers may be interested in purchasing, that the data is deemed reliable but is not guaranteed by MLS GRID, and that the use of the MLS GRID Data may be subject to an end user license agreement prescribed by the Member Participant’s applicable MLS if any and as amended from time to time. MLS GRID may, at its discretion, require use of other disclaimers as necessary to protect Member Participant, and/or their MLS from liability.
Based on information submitted to the MLS GRID. All data is obtained from various sources and may not have been verified by broker or MLS GRID. Supplied Open House Information is subject to change without notice. All information should be independently reviewed and verified for accuracy. Properties may or may not be listed by the office/agent presenting the information.
Privacy Policy / DMCA Notice / ADA Accessibility


This site is hosted, designed and copyright
© 1994 - 2026 by
Delta Media Group, Inc. -- Patent Pending --
400 Larboard Way , Unit 106 | MLS# TB8554411
This condo located at 400 Larboard Way , Unit 106, Clearwater, FL 33767 is currently listed for sale with an asking price of $475,000. This property was built in 1968 and has 2 bedrooms and 2 full baths with 1005 sq. ft. Larboard Way , Unit 106 is located in the SEA ISLAND subdivision. Search SEA ISLAND real estate on rtaylor.realty100.com today.