RichardTaylor

BEDS3
BATHS2 full
SQUARE FEET3,402
MLS#B26069036
STATUSActive
PROPERTY TYPEResidential - Single Family
SUBDIVISIONYACHT COUNTRY CLUB OF STUART
Property Description
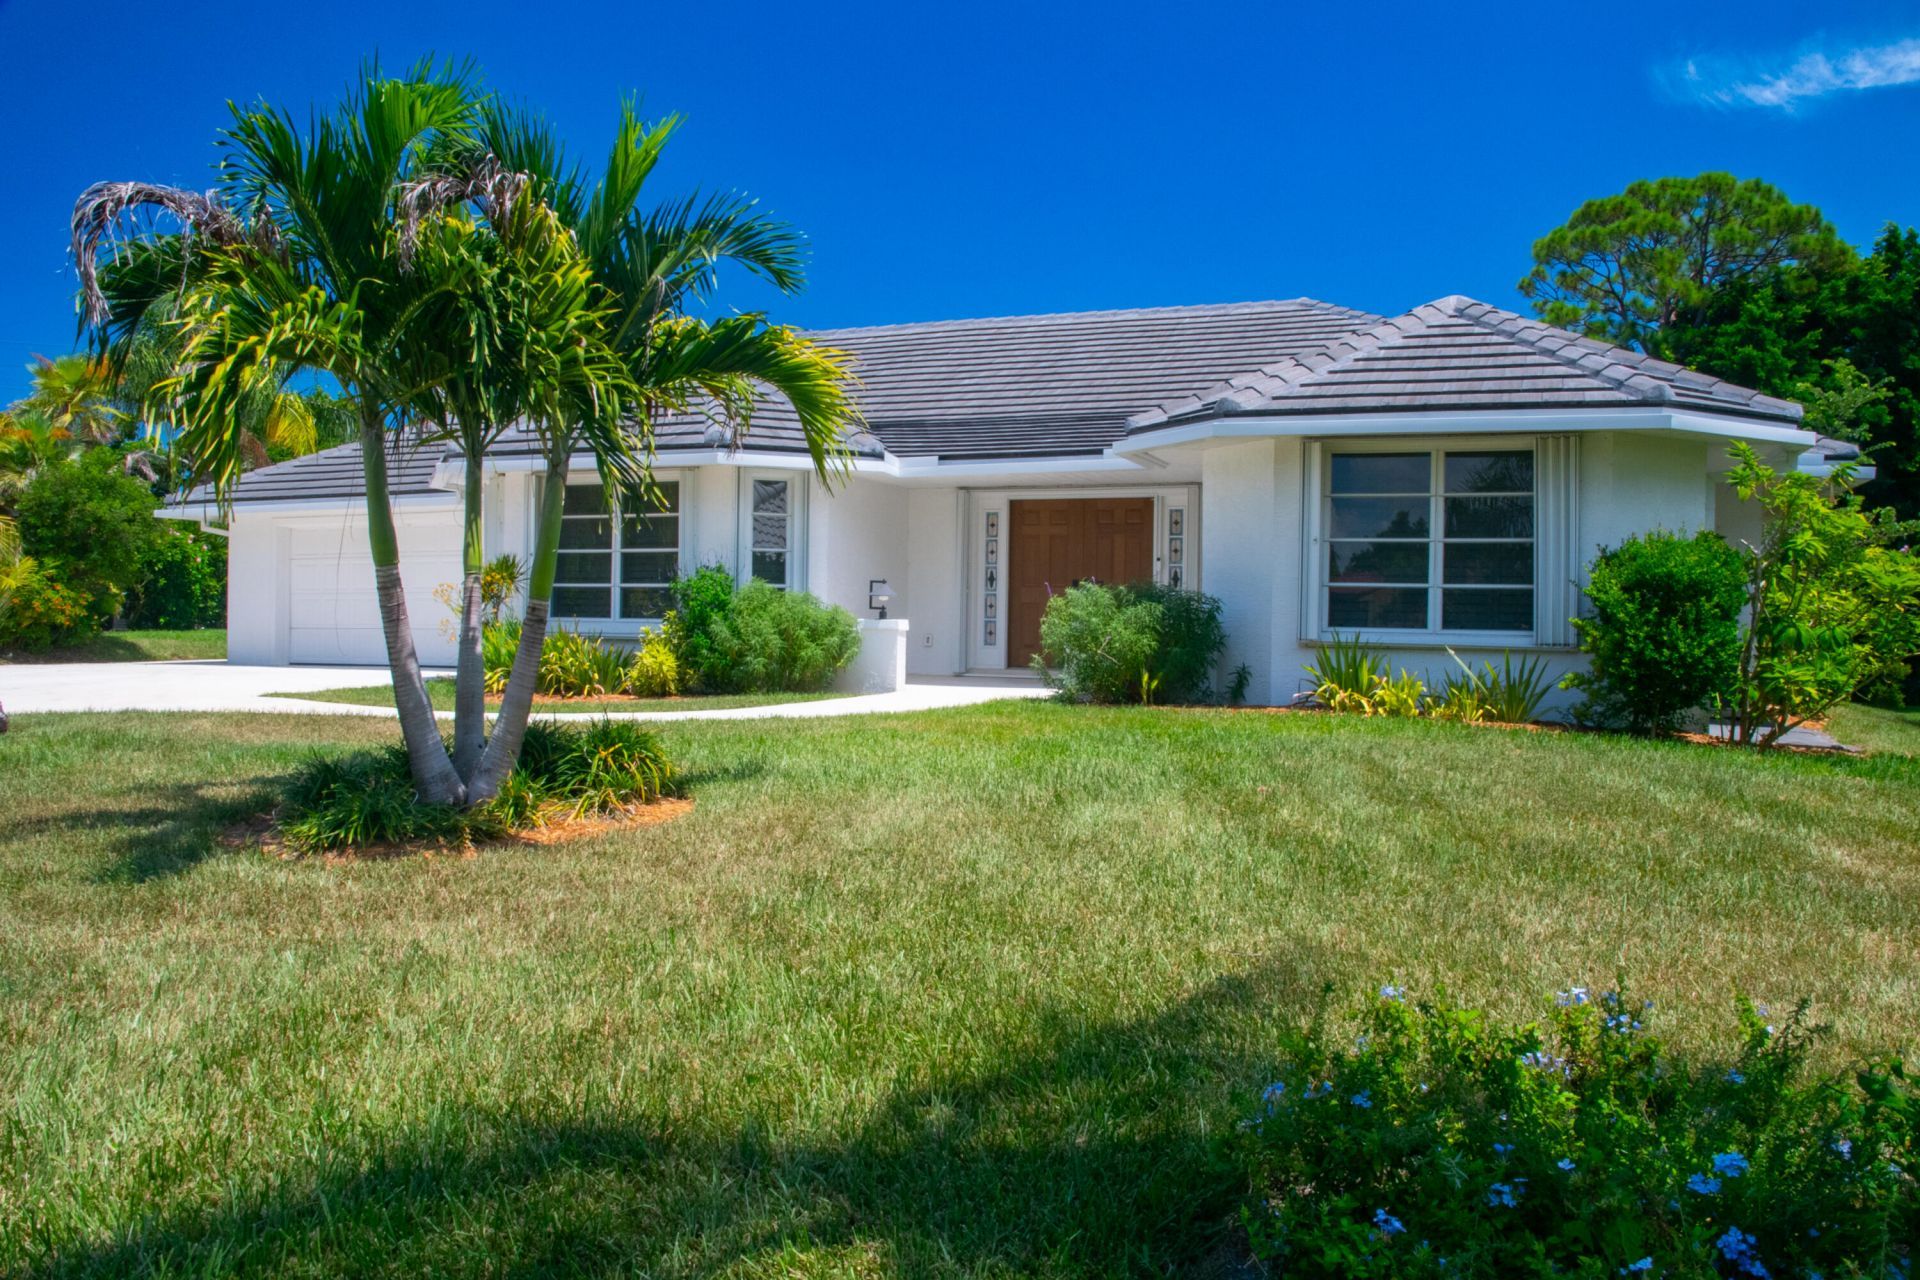
You will discover privacy, space, and classic Florida living in this beautifully maintained 3 Bedroom 2 Bath home in the highly desirable Yacht & Country Club. You will appreciate the open floor plan, soaring 12-foot ceilings, and abundant natural light. The desirable split-bedroom layout features multiple indoor and outdoor living areas, including a bright Florida Room with dual hurricane-rated skylights and a spacious primary suite with a luxurious ensuite bath. Situated on an oversized lot with a large, private tropical backyard setting, perfect for everyday living and entertaining. Highlights include a 2022 concrete tile roof, upgraded 200-amp electrical service, integrated hurricane protection, extensive smart-home technology, a rare oversized 20-by-24-foot garage, and much more! Two rooms are ready for the new owner's personal touch-a blank canvas offering the opportunity to select flooring that perfectly complements their style.
Property Features
Property Type: Residential - Single Family
Cooling: Central Air, Electric, Zoned
Garage: 2 car attached
Heating: Central, Zoned
Home Style: Ranch
Lot Size: 0.39 Acres
Roof Type: Concrete, Tile
Stories: 1.0
Taxes: $7,411
Year Built: 1989
Amenities
Built-in Features
Cathedral Ceiling(s)
High Ceilings
Pantry
Vaulted Ceiling(s)
Walk-In Closet(s)
Bedroom Layout - Split
Pull Down Stairs
Feature Descriptions
Appliances: Electric Water Heater, Dryer, Disposal, Dishwasher, Electric Range, Refrigerator, Water Heater, Washer
Association: Yacht & Country Club of Stuart
Association Amenities: Clubhouse, Dog Park, Fitness Center, Golf Course, Management, Pool, Storage, Tennis Court(s), Manager On Site, Pickleball Court(s), Gated, Security
Association Fee Includes: Cable TV, Internet, Security, Trash, Common Areas, Common Real Estate Tax, Reserve Funds
Days on Site: 2
Exterior: Block, Concrete, Stucco
Flooring: Ceramic Tile, Tile
Guest House Y/N: No
HOA Fee: $326/ Monthly
Laundry: Inside, Laundry Room, Main Level, Laundry Tub
Lot: Cul-De-Sac, Oversized Lot
Lot: Cul-De-Sac, Oversized Lot
Parcel#: 373841011000025807
Parking: Garage Door Opener, Garage, Attached Garage, Attached, Golf Cart Parking
Parking Notes: Garage Door Opener, Garage, Attached Garage, Attached
Patio/Porch: Patio - Open, Patio - Screened, Porch - Screened, Patio, Porch
Pets Allowed: Yes, No Restrictions
Restrictions: Parking - No Commercial Vehicles, Lease Restrictions
Security: Gated with Guard, Security Patrol, Security Gate
Sewer: Septic Tank
Special View Info: Garden, Other
Sprinkler: Auto Sprinkler, Well Sprinkler, Zoned Sprinkler
SQFT Living: 2513
Structure Type: House
Total Rooms: 7
Utilities: Cable Available, Water Available
Utilities: Cable Available, Water Available
Water: Public, Well
Windows: Plantation Shutters, Skylight(s), Shutters
Room Sizes
Great Room: 20 X 24 Level Main
Dining Room: 12 X 13 Level Main
Kitchen: 10 X 15 Level Main
Florida Room: 10 X 28 Level Main
Primary Bedroom: 14 X 14 Level Main
Bedroom 2: 13 X 13 Level Main
Bedroom 3: 12 X 13 Level Main
Local Schools
High School: Martin County
Middle School: Dr. David L. Anderson
Elementary School: Port Salerno
Listed By / Shown By
Listed By
Agency Name: Nicklaus Vance
Agency Phone: 561-721-2626
Shown By
Agent Name: Richard Taylor
Agent Phone: Cell: (305) 775-4064
Agency Title: Realty 100

Estimate Your Payment
Estimated Payment
$ 2,510.54 per month $1,673.63 Principal & Interest $617.58 Property Tax $219.33 Homeowner's InsuranceChange Payment Information


Privacy Policy / DMCA Notice / ADA Accessibility


This site is hosted, designed and copyright
© 1994 - 2026 by
Delta Media Group, Inc. -- Patent Pending --
4185 SE Fairway Court | MLS# B26069036
This single family home located at 4185 SE Fairway Court, Stuart, FL 34997 is currently listed for sale with an asking price of $751,999. This property was built in 1989 and has 3 bedrooms and 2 full baths with 3402 sq. ft. SE Fairway Court is located in the YACHT COUNTRY CLUB OF STUART subdivision. Search YACHT COUNTRY CLUB OF STUART real estate on rtaylor.realty100.com today.