RichardTaylor

BEDS3
BATHS2 full
SQUARE FEET2,135
MLS#B26084559
STATUSActive
PROPERTY TYPEResidential - Single Family
SUBDIVISIONPORT ST LUCIE SECTION 36
Property Description
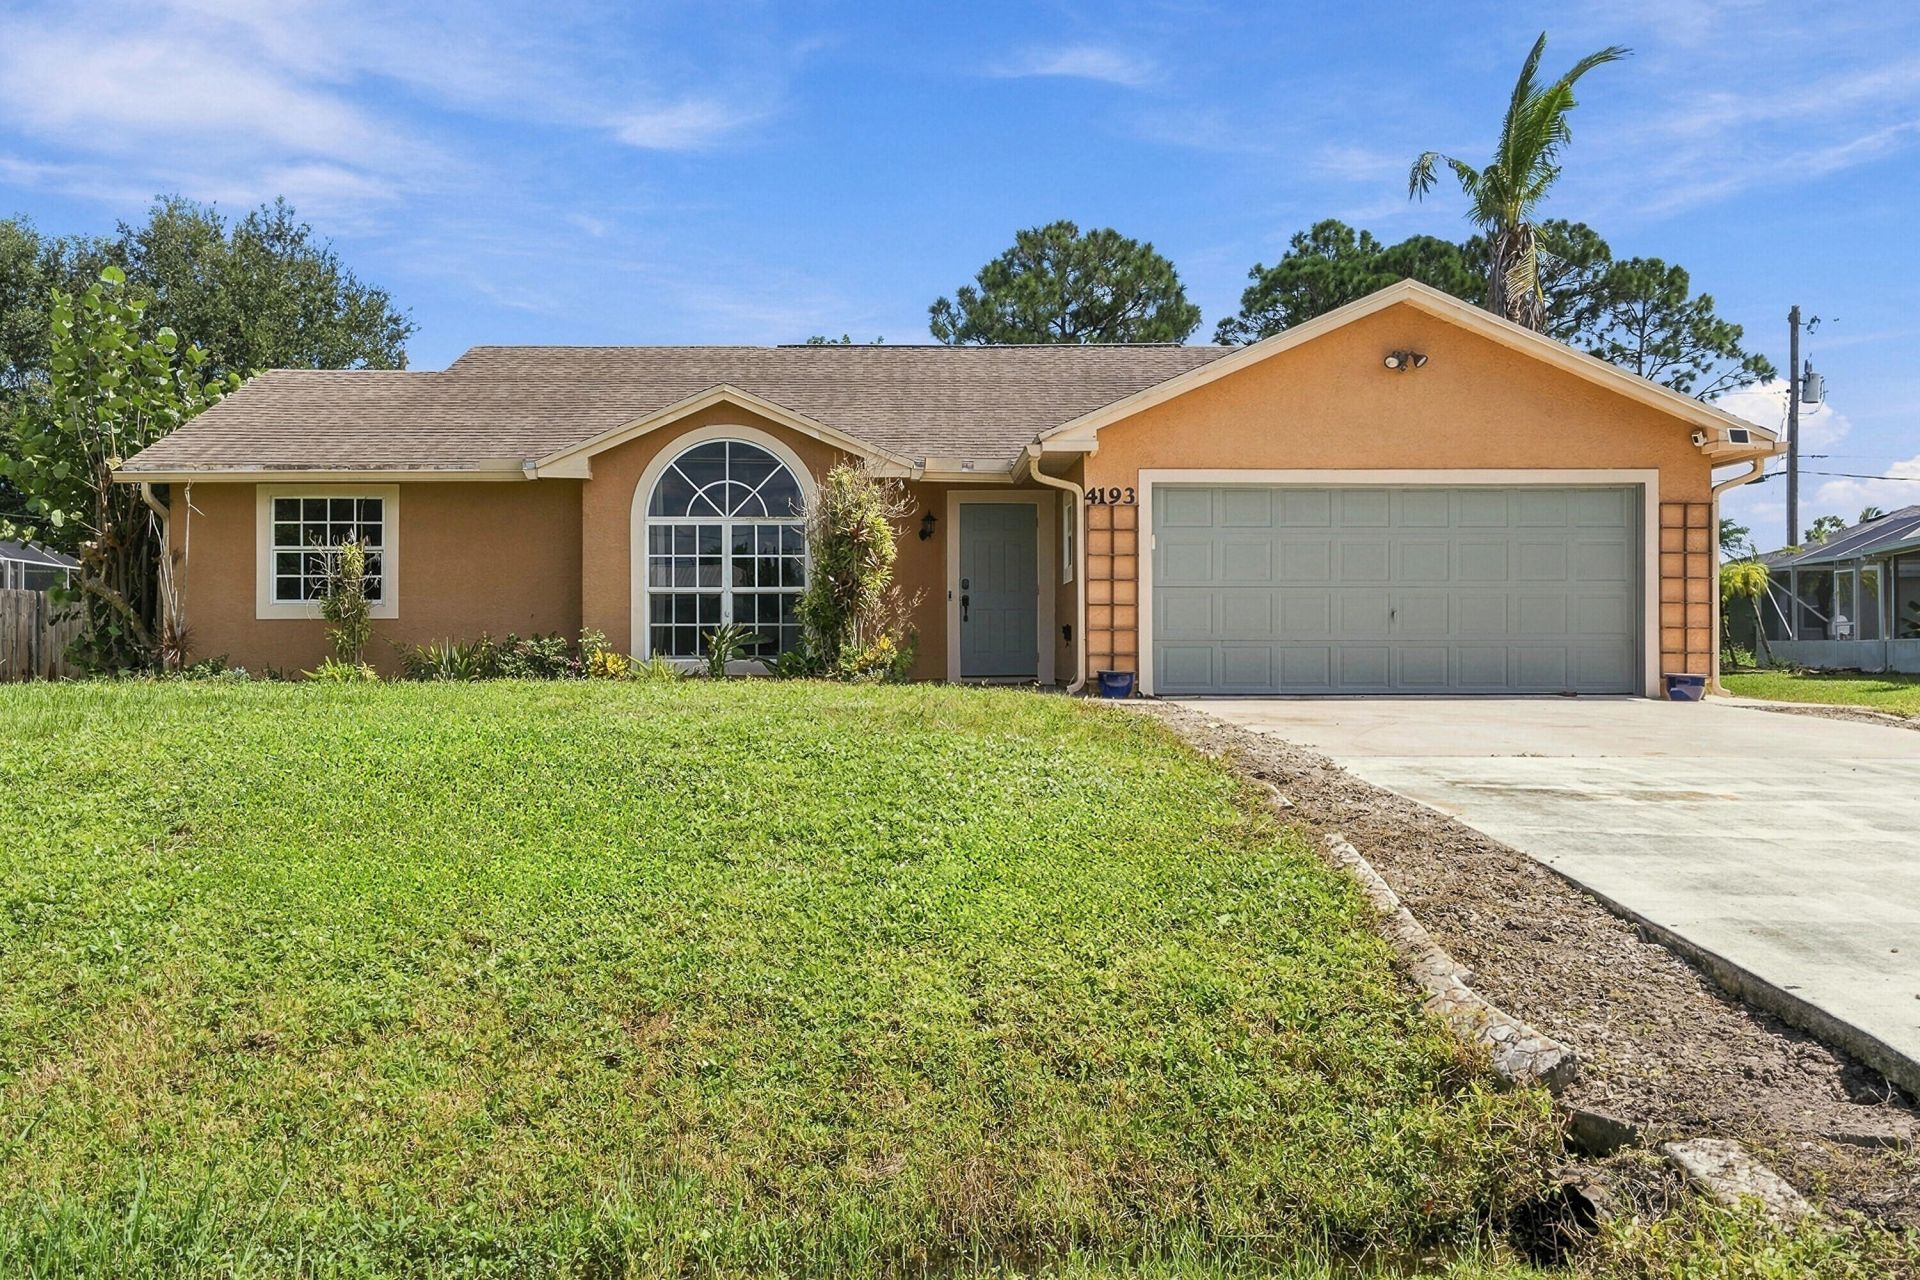
Welcome to 4193 SW Muncie Street! This well-maintained 3-bedroom, 2-bath home offers 1,526 sq. ft. of comfortable living space with an open and inviting floor plan. Multiple living areas, including a separate family room, provide plenty of flexibility for entertaining, relaxing or creating a home office or flex space. The kitchen is conveniently positioned at the heart of the home, keeping everything connected. Additional highlights include single-story living, a 2-car garage and a Tesla charging station already installed and ready for your EV. Conveniently located near shopping, dining and everything Port St. Lucie has to offer. Schedule your private showing today!
Property Features
Property Type: Residential - Single Family
Cooling: Central Air, Ceiling Fan(s), Electric
Fenced: Yes
Garage: 2 car attached
Heating: Central, Electric
Home Style: Ranch
Lot Size: 0.29 Acres
Roof Type: Shingle
Stories: 1.0
Taxes: $6,827
Year Built: 1997
Amenities
High Ceilings
Vaulted Ceiling(s)
Barbecue
Feature Descriptions
Appliances: Electric Water Heater, Dryer, Dishwasher, Electric Range, Refrigerator, Water Heater, Washer, Range
Days on Site: 8
Exterior: Frame, Stucco
Fencing: Fenced
Flooring: Carpet, Tile
Parcel#: 342067500980006
Parking: Driveway, Garage, Attached Garage, Attached
Parking Notes: Driveway, Garage, Attached Garage, Attached
Pets Allowed: Yes, No Restrictions
Restrictions: No Restrictions
Sewer: Septic Tank
SQFT Living: 1526
Structure Type: House
Total Rooms: 6
Utilities: Electricity Available, Water Available
Utilities: Electricity Available, Water Available
Water: Public
Room Sizes
Kitchen: 7 X 11 Level Main
Living Room: 25 X 14 Level Main
Primary Bedroom: 14 X 11 Level Main
Dining Room: 15 X 12 Level Main
Bedroom 2: 11 X 12 Level Main
Bedroom 3: 12 X 11 Level Main
Listed By / Shown By
Listed By
Agency Name: Atlantic Shores ERA Powered
Agency Phone: 772-228-2111
Shown By
Agent Name: Richard Taylor
Agent Phone: Cell: (305) 775-4064
Agency Title: Realty 100

Estimate Your Payment
Estimated Payment
$ 1,449.70 per month $778.73 Principal & Interest $568.92 Property Tax $102.05 Homeowner's InsuranceChange Payment Information


Privacy Policy / DMCA Notice / ADA Accessibility


This site is hosted, designed and copyright
© 1994 - 2026 by
Delta Media Group, Inc. -- Patent Pending --
4193 SW Muncie Street | MLS# B26084559
This single family home located at 4193 SW Muncie Street, Port Saint Lucie, FL 34953 is currently listed for sale with an asking price of $349,900. This property was built in 1997 and has 3 bedrooms and 2 full baths with 2135 sq. ft. SW Muncie Street is located in the PORT ST LUCIE SECTION 36 subdivision. Search PORT ST LUCIE SECTION 36 real estate on rtaylor.realty100.com today.