RichardTaylor

BEDS4
BATHS2 full
SQUARE FEET2,340
MLS#A12106062
STATUSActive
PROPERTY TYPEResidential - Single Family
SUBDIVISIONOAKLAND ESTATES NORTH 1ST
Property Description
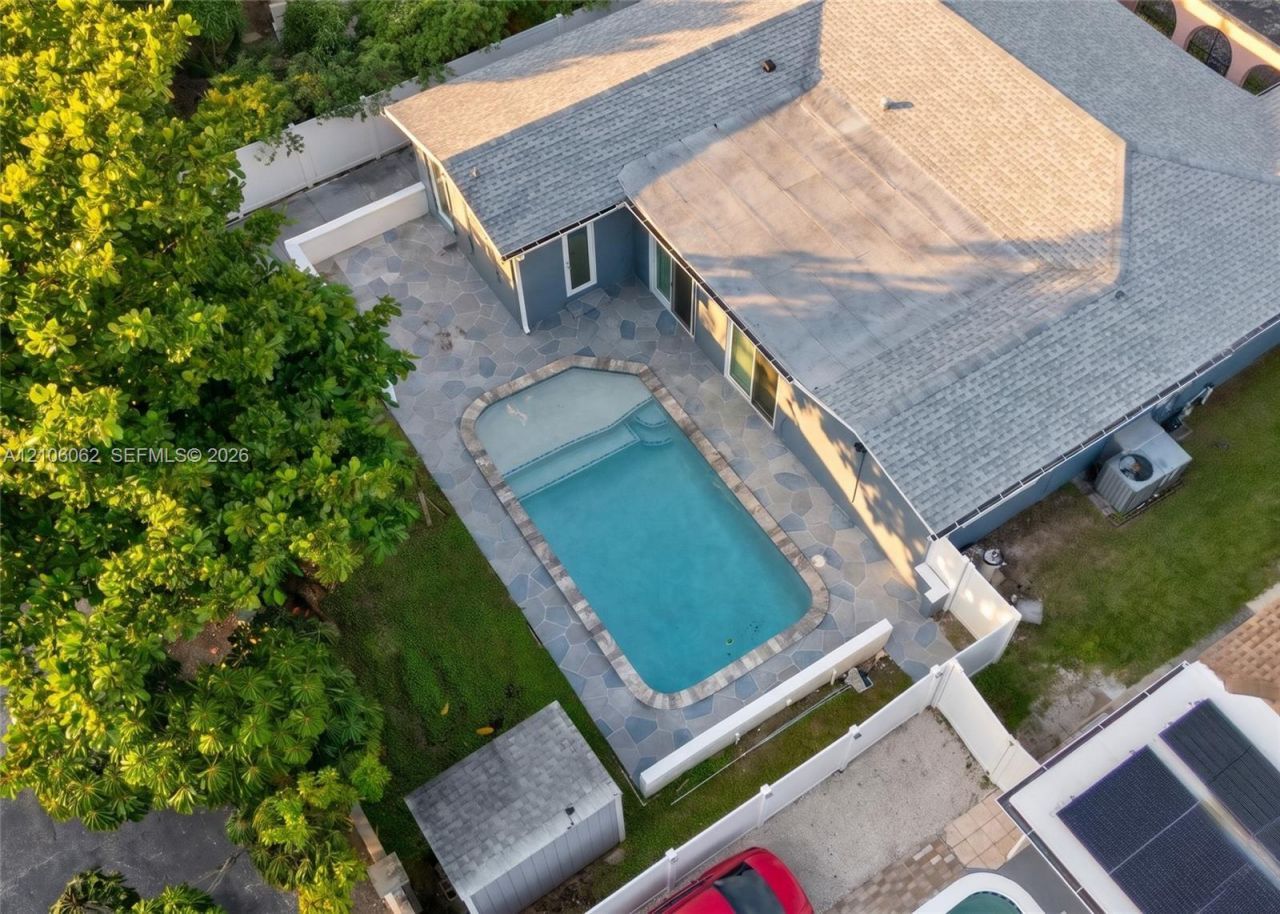
Spacious 4BR/2BA CBS pool home with over 2,400 sq ft of living space and a circular driveway with plenty of parking. The split-bedroom floor plan offers flexibility, with an oversized fourth bedroom. The home features formal dining, a family room, a Florida room, and a flex room, giving everyone space to spread out. The newer kitchen offers granite countertops, stainless steel appliances. Enjoy peace of mind with impact windows and doors throughout with a roof approximately 7?8 years old. French doors open to the fenced backyard with beautiful updated pool. The major items have been done in this large home.
Property Features
Property Type: Residential - Single Family
Cooling: Electric
Heating: Electric
Home Style: Detached, One Story
Lot Size: 0.16 Acres
Roof Type: Shingle
Taxes: $681
Year Built: 1970
Amenities
First Floor Entry
Family Room
Feature Descriptions
Appliances: Dishwasher, Dryer, Electric Range, Electric Water Heater, Microwave, Refrigerator, Washer
Community Features: None
Crops Included Y/N: No
Days on Site: 16
Exterior: Concrete Block Construction
Flooring: Ceramic Floor
Home Warranty Y/N: No
Lease Considered Y/N: No
Listing Terms: All Cash, Conventional, FHA, FHA-Va Approved
Lot: Less Than 1/4 Acre Lot
Parcel#: 494124080090
Parking: Circular Driveway
Parking Notes: Circular Driveway
Patio/Porch: Open Porch, Patio
Pool: In Ground
Property Attached Y/N: No
Property Sub-Type: Single Family Residence
Sewer: Public Sewer
Special View Info: Pool
Water: Municipal Water
Local Schools
High School: Boyd H Anderson
Middle School: Lauderdale Lks
Elementary School: Park Lakes
Listed By / Shown By
Listed By
Agency Name: Douglas Elliman
Agency Phone: 954-947-0120
Shown By
Agent Name: Richard Taylor
Agent Phone: Cell: (305) 775-4064
Agency Title: Realty 100

Estimate Your Payment
Estimated Payment
$ 1,529.33 per month $1,301.96 Principal & Interest $56.75 Property Tax $170.63 Homeowner's InsuranceChange Payment Information


Privacy Policy / DMCA Notice / ADA Accessibility


This site is hosted, designed and copyright
© 1994 - 2026 by
Delta Media Group, Inc. -- Patent Pending --
4200 NW 42nd St | MLS# A12106062
This single family home located at 4200 NW 42nd St, Lauderdale Lakes, FL 33319 is currently listed for sale with an asking price of $585,000. This property was built in 1970 and has 4 bedrooms and 2 full baths with 2340 sq. ft. NW 42nd St is located in the OAKLAND ESTATES NORTH 1ST subdivision. Search OAKLAND ESTATES NORTH 1ST real estate on rtaylor.realty100.com today.