RichardTaylor

BEDS3
BATHS2 full
SQUARE FEET1,340
MLS#GC541554
STATUSActive
PROPERTY TYPEResidential - Single Family
SUBDIVISIONTIMBERBROOKE
Property Description
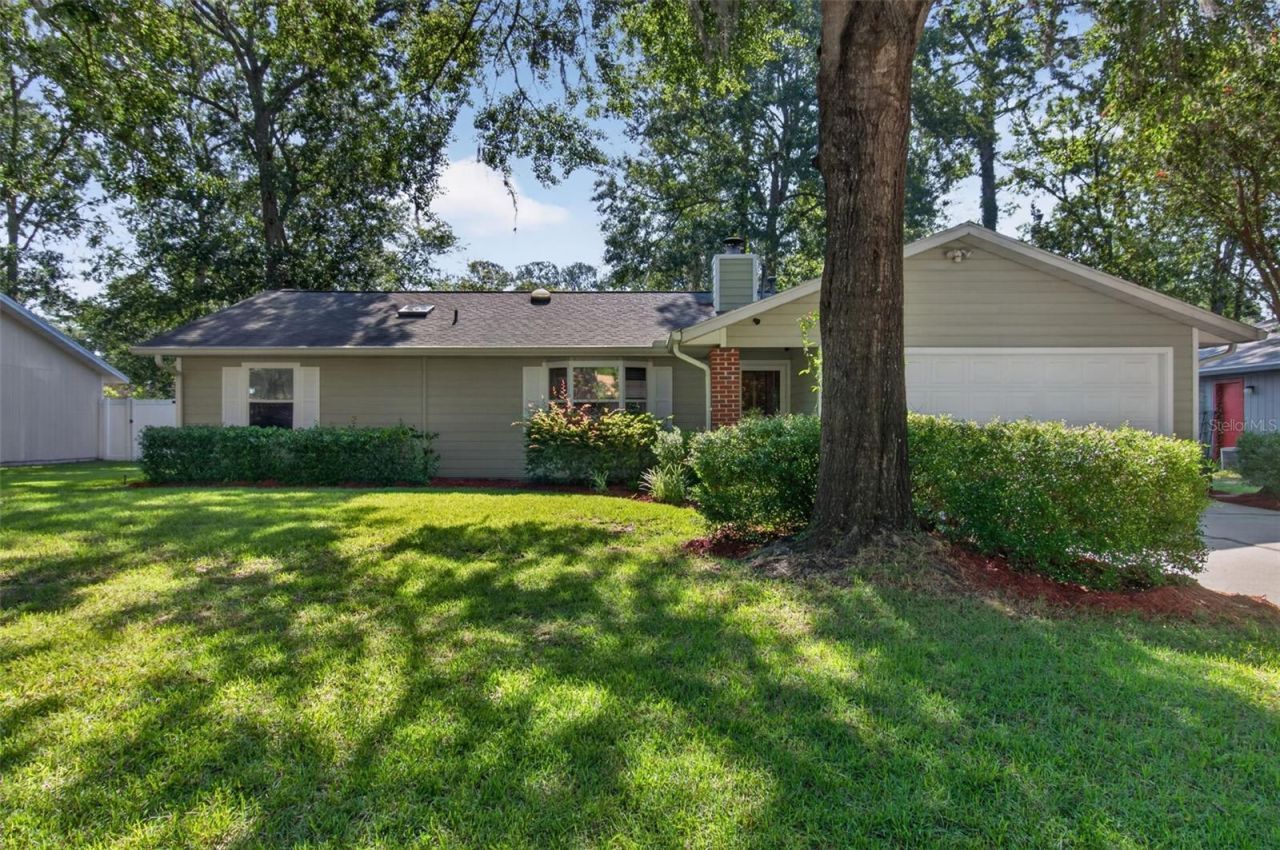
This charming ranch-style home in the established Timberbrooke community of Gainesville offers a warm and character-filled living experience that is hard to find at this price point. With 1,340 square feet of heated living space, three bedrooms, two bathrooms, and an attached two-car garage, this home delivers comfort, functionality, and classic Gainesville charm all on one level.Step inside and the character of this home becomes immediately apparent. Crown molding and chair rail detailing add a polished, timeless touch throughout, while skylights bathe the interior in natural light that makes every room feel open and airy. The flooring is a beautiful mix of ceramic tile, luxury vinyl, and hardwood, giving each space its own distinct feel while tying the home together cohesively. The living room is anchored by a wood burning fireplace, creating a cozy and inviting atmosphere perfect for cooler evenings. The kitchen features an eating space, keeping daily life easy and connected, and the split bedroom floor plan provides the privacy that families and guests appreciate.The home is well-appointed throughout, with a full appliance package that includes a dishwasher, disposal, range, refrigerator, washer, dryer, and a gas water heater. Natural gas is connected, keeping energy costs efficient year-round alongside the central air and heat system.Outside, French doors open to a private patio and a fenced backyard, offering a peaceful and enclosed outdoor space that is ideal for entertaining, pets, or simply enjoying a quiet Florida evening. A storage shed on the property adds practical value for lawn equipment and extras, and the cedar and wood siding exterior gives the home a warm, natural curb appeal that stands out in the neighborhood.
Property Features
Property Type: Residential - Single Family
Cooling: Central Air
Fenced: Yes
Garage: 2 car attached
Heating: Central, Natural Gas
Home Style: Ranch
Lot Size: 0.18 Acres
Roof Type: Shingle
Stories: 1.0
Taxes: $1,785
Year Built: 1990
Amenities
Ceiling Fans(s)
Chair Rail
Crown Molding
Eat-in Kitchen
Split Bedroom
Thermostat
French Doors
Private Yard
Feature Descriptions
Appliances: Dishwasher, Disposal, Dryer, Gas Water Heater, Range, Refrigerator, Washer
Directions: From NW 39th Ave turn onto NW 24th Blvd. Make a left onto NW 45th Ave then a left onto NW 21st Dr. Continue onto NW 43rd Pl before making a right onto NW 22nd St. The home will be on the right.
Exterior: Cedar, Frame, Wood Siding
Fencing: Wood
Fireplace: Living Room, Wood Burning
Fireplace Y/N: Yes
Flood Zone Code: X
Flooring: Ceramic Tile, Luxury Vinyl, Wood
Foundation: Slab
Home Warranty Y/N: No
Listing Terms: Cash, Conventional, FHA, VA Loan
Lot: Cleared, Paved
Lot Dimensions: 0.18
Other Equipment: Private Yard
Other Structures: Shed(s)
Ownership: Fee Simple
Patio/Porch: Patio
Property Attached Y/N: No
Property Sub-Type: Single Family Residence
Security: Fire Alarm, Security Lights
Sewer: Public Sewer
Showing Instructions: Supra Lock Box,24 Hour Notice
Special Sale Provisions: None
Utilities: Cable Available, Electricity Available, Electricity Connected, Natural Gas Available, Natural Gas Connected, Sewer Connected, Underground Utilities, Water Available, Water Connected
Vegetation: Trees/Landscaped
Water: Public
Water Access Y/N: No
Windows: Skylight(s), Blinds, Double Pane Windows, Window Treatments
Zoning: RSF2
Local Schools
High School: Gainesville High School-AL
Middle School: Westwood Middle School-AL
Elementary School: C. W. Norton Elementary School-AL
Listed By / Shown By
Listed By
Agency Name: KELLER WILLIAMS GAINESVILLE REALTY PARTNERS
Agency Contact: 352-240-0600
Shown By
Agent Name: Richard Taylor
Agent Phone: Cell: (305) 775-4064
Agency Title: Realty 100

Estimate Your Payment
Estimated Payment
$ 878.50 per month $645.19 Principal & Interest $148.75 Property Tax $84.55 Homeowner's InsuranceChange Payment Information



Member Participants (and their affiliated licensees, if applicable) shall indicate on their websites that IDX information is provided exclusively for consumers’ personal non-commercial use, that it may not be used for any purpose other than to identify prospective properties consumers may be interested in purchasing, that the data is deemed reliable but is not guaranteed by MLS GRID, and that the use of the MLS GRID Data may be subject to an end user license agreement prescribed by the Member Participant’s applicable MLS if any and as amended from time to time. MLS GRID may, at its discretion, require use of other disclaimers as necessary to protect Member Participant, and/or their MLS from liability.
Based on information submitted to the MLS GRID. All data is obtained from various sources and may not have been verified by broker or MLS GRID. Supplied Open House Information is subject to change without notice. All information should be independently reviewed and verified for accuracy. Properties may or may not be listed by the office/agent presenting the information.
Privacy Policy / DMCA Notice / ADA Accessibility


This site is hosted, designed and copyright
© 1994 - 2026 by
Delta Media Group, Inc. -- Patent Pending --
4341 NW 22nd Street | MLS# GC541554
This single family home located at 4341 NW 22nd Street , Gainesville, FL 32605 is currently listed for sale with an asking price of $289,900. This property was built in 1990 and has 3 bedrooms and 2 full baths with 1340 sq. ft. NW 22nd Street is located in the TIMBERBROOKE subdivision. Search TIMBERBROOKE real estate on rtaylor.realty100.com today.