RichardTaylor

BEDS3
BATHS2 full
SQUARE FEET2,124
MLS#TB8446534
STATUSActive
PROPERTY TYPEResidential - Single Family
SUBDIVISIONBROADWATER
Property Description
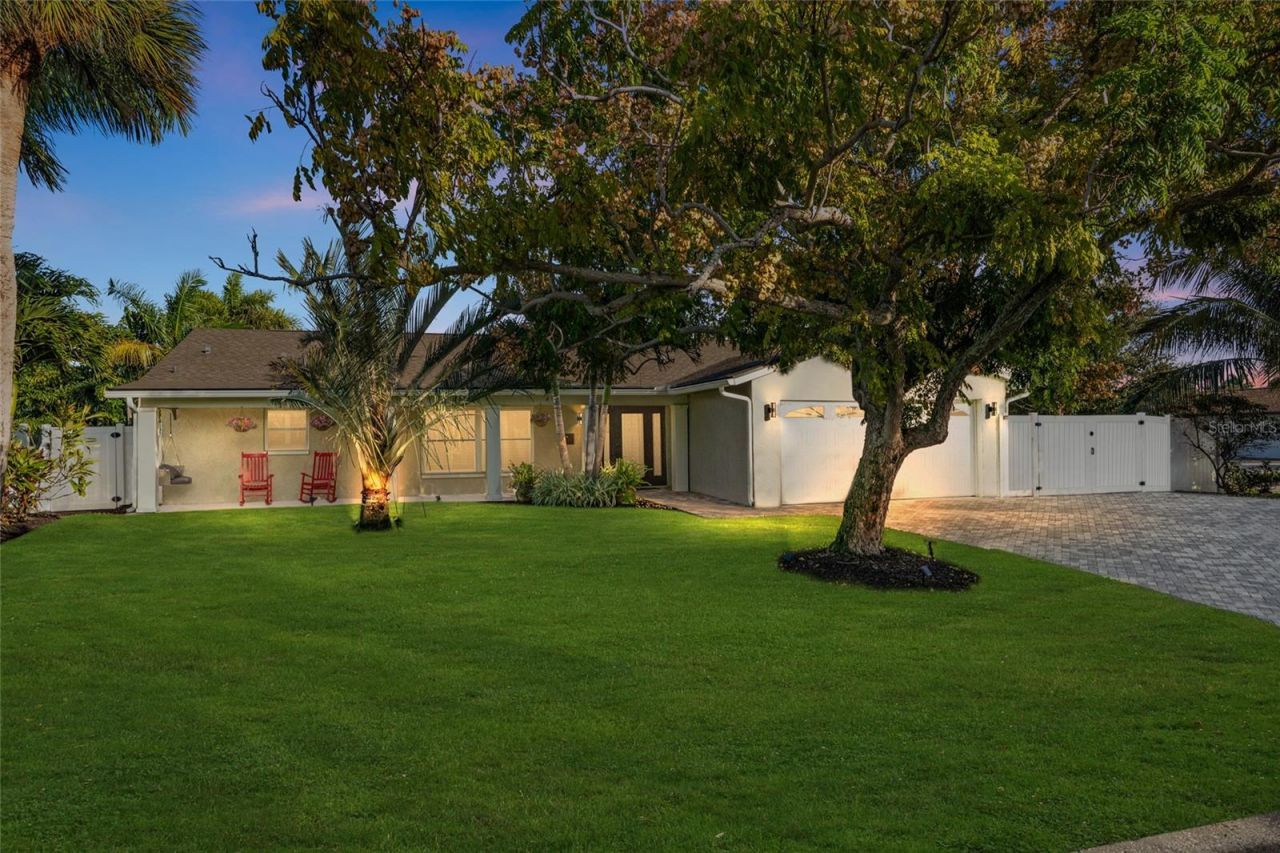
NEVER FLOODED, OPEN-FLOORPLAN, THREE BEDROOMS, TWO BATHROOMS, IN-GROUND POOL and SPA, WATERFRONT. The previous buyer got Cold Feet, which means they won't be enjoying this IN-GROUND POOL over the summer...but you can! This is the BEST-priced WATERFRONT POOL home in the Broadwater neighborhood! This home features THREE bedrooms, TWO bathrooms, a LARGE primary suite with WALK-IN CLOSET, and an OPEN-FLOORPLAN. The massive kitchen features stainless steel appliances, DOUBLE-OVENS, GAS RANGE, Wine-Fridge, GRANITE COUNTERTOPS, and a HUGE ISLAND perfect for entertaining. The INTERIOR LAUNDRY ROOM provides additional storage. This home offers a more PRIVATE and intimate waterfront setting, ideal for those who value seclusion and a backyard that truly feels like a retreat. Relax and entertain in your HEATED POOL and SPA with no neighboring homes looking directly into your space, creating an outdoor environment that feels more like a personal oasis than a typical waterfront property.While the waterfront footprint is more private, you still enjoy a private dock and davits that has accommodated up to a 26-ft boat with direct water access, giving you the best of both worlds: waterfront living with the added benefit of seclusion. Additional exterior features include dedicated space with ROOM TO PARK AN RV or boat parking (as as some have pointed out, a basketball court!), an increasingly rare and highly desirable convenience.With a base flood elevation of approximately 11 feet, this home has NEVER FLOODED, providing a level of peace of mind that is both valuable and increasingly difficult to find in today's market.For those seeking a seamless transition, the home can also be offered fully FURNISHED, creating a true turnkey opportunity.Major Updates Include: Roof - 2018, HVAC - 2018, Pool - 2019, Flat roof 2026, Dock and Davits for up to 26ft boat- 2020.Priced significantly below pre-market appraisal, this property represents a rare opportunity to secure a private, move-in-ready waterfront home in one of St. Petersburg's most desirable communities with INSTANT EQUITY!
Property Features
Property Type: Residential - Single Family
Cooling: Central Air
Fenced: Yes
Garage: 2 car attached
Heating: Central, Electric
Home Style: Florida, Ranch
Lot Size: 0.26 Acres
Roof Type: Shingle
Stories: 1.0
Taxes: $13,366
Year Built: 1973
Amenities
Ceiling Fans(s)
Eat-in Kitchen
Kitchen/Family Room Combo
Living Room/Dining Room Combo
Open Floorplan
Primary Bedroom Main Floor
Split Bedroom
Walk-In Closet(s)
Window Treatments
Garden
Hurricane Shutters
Lighting
Rain Gutters
Sliding Doors
Feature Descriptions
Additional Rooms: Inside Utility
Appliances: Built-In Oven, Convection Oven, Cooktop, Dishwasher, Disposal, Dryer, Gas Water Heater, Ice Maker, Microwave, Refrigerator, Washer
Days on Site: 240
Directions: From 34th Street S. turn WEST onto 46th Ave S. Follow to Right on 40th Street S. Home is on the corner.
Exterior: Block
Fencing: Vinyl
Flood Zone Code: AE
Flooring: Tile
Foundation: Slab
Home Warranty Y/N: No
Listing Terms: Cash, Conventional, FHA, VA Loan
Lot: Corner Lot, Cul-De-Sac
Lot Dimensions: 0.26
Other Equipment: Irrigation Equipment
Other Structures: Shed(s)
Ownership: Fee Simple
Pets Allowed: Yes
Pool: Deck, Gunite, Heated, In Ground, Salt Water
Property Attached Y/N: No
Property Sub-Type: Single Family Residence
Sewer: Public Sewer
Showing Instructions: Supra Lock Box
Spa: Heated
Special Sale Provisions: None
Special View Info: Water
Swimming Pool: Yes
Utilities: Cable Connected, Electricity Connected, Natural Gas Connected, Phone Available, Sewer Connected, Sprinkler Meter, Sprinkler Recycled, Water Connected
Water: Public
Water Access: Bay/Harbor, Canal - Saltwater
Water Access Y/N: Yes
Waterfront Features: Canal - Saltwater, Davits, Seawall - Concrete
Water View: Canal
Windows: Blinds, Drapes, Storm Window(s)
Room Sizes
Kitchen: 18x28
Living Room: 19x25
Primary Bedroom: 11x14
Bedroom 2: 11x12
Bedroom 3: 11x12
Local Schools
High School: Lakewood High-PN
Middle School: Bay Point Middle-PN
Elementary School: Gulfport Elementary-PN
Listed By / Shown By
Listed By
Agency Name: MAINFRAME REAL ESTATE
Agency Contact: 727-350-7727
Shown By
Agent Name: Richard Taylor
Agent Phone: Cell: (305) 775-4064
Agency Title: Realty 100

Estimate Your Payment
Estimated Payment
$ 3,819.61 per month $2,392.26 Principal & Interest $1,113.83 Property Tax $313.51 Homeowner's InsuranceChange Payment Information



Member Participants (and their affiliated licensees, if applicable) shall indicate on their websites that IDX information is provided exclusively for consumers’ personal non-commercial use, that it may not be used for any purpose other than to identify prospective properties consumers may be interested in purchasing, that the data is deemed reliable but is not guaranteed by MLS GRID, and that the use of the MLS GRID Data may be subject to an end user license agreement prescribed by the Member Participant’s applicable MLS if any and as amended from time to time. MLS GRID may, at its discretion, require use of other disclaimers as necessary to protect Member Participant, and/or their MLS from liability.
Based on information submitted to the MLS GRID. All data is obtained from various sources and may not have been verified by broker or MLS GRID. Supplied Open House Information is subject to change without notice. All information should be independently reviewed and verified for accuracy. Properties may or may not be listed by the office/agent presenting the information.
Privacy Policy / DMCA Notice / ADA Accessibility


This site is hosted, designed and copyright
© 1994 - 2026 by
Delta Media Group, Inc. -- Patent Pending --
4592 40th Street S | MLS# TB8446534
This single family home located at 4592 40th Street S, Saint Petersburg, FL 33711 is currently listed for sale with an asking price of $1,074,900. This property was built in 1973 and has 3 bedrooms and 2 full baths with 2124 sq. ft. 40th Street S is located in the BROADWATER subdivision. Search BROADWATER real estate on rtaylor.realty100.com today.