RichardTalyor

BEDS4
BATHS2 full
SQUARE FEET1,895
MLS#TB8505321
STATUSActive
PROPERTY TYPEResidential - Single Family
SUBDIVISIONCOUNTRY VILLAGE
Property Description
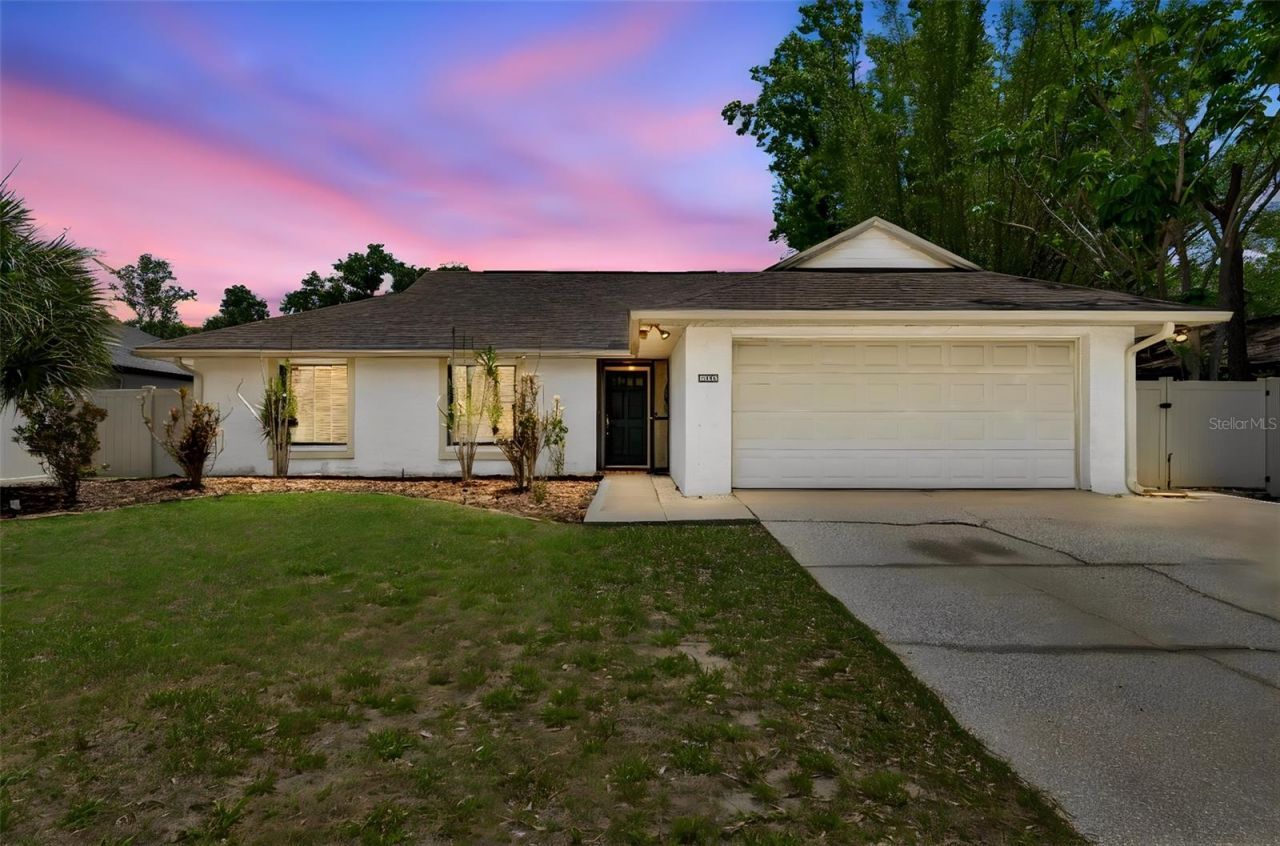
AGE: 42 (Born in '84, but just had some major work done).STATUS: Single and looking for a commitment.VIBE: Waterfront-adjacent lifestyle without the flood insurance baggage.LOCATION: Tampa's it neighborhood-Country Village.ABOUT ME:I'm a 4-bedroom, 2-bath beauty who loves long walks to the nearby parks and hosting summer pool parties. I've got a split personality (floor plan) that gives us both plenty of space, and I'm covered in gorgeous tile-so I'm very low-maintenance. I'm a total homebody. My favorite spot? The huge Florida room where we can watch the sunrise, or the wood-burning fireplace for those rare chilly Tampa nights. RECENT GLOW UP-I've been focusing on self-care lately. Check out my new upgrades. I just got a brand-new roof (April 2024). New water heater installed (Dec 2024). Central A/C to handle that Florida heat. MY new relationship must love water: I have a private, in-ground pool that's perfect for play (or just floating with a margarita). Fully fenced for privacy (what happens in the backyard stays in the backyard). Top-tier education: I come from a great school district (Northwest/Hill/Sickles). I'm priced for a quick connection and I don't stay on the market long-my last serious relationship only took 4 days to go official! (and I'm worth every penny). Interests: BBQing, swimming, and making memories. Ready to move in? Let's see if we have chemistry. Schedule a showing before someone else puts a ring (or a mortgage) on it! My current owners do have a loving cat.
Property Features
Property Type: Residential - Single Family
Cooling: Central Air
Garage: 2 car attached
Heating: Electric
Lot Size: 0.17 Acres
Roof Type: Shingle
Stories: 1.0
Taxes: $3,465
Year Built: 1984
Amenities
Built-in Features
Ceiling Fans(s)
High Ceilings
Open Floorplan
Private Mailbox
Private Yard
Rain Gutters
Sidewalk
Feature Descriptions
Appliances: Dishwasher, Electric Water Heater, Refrigerator
Directions: Head east to McMullen Booth Rd.Take FL-60 E (Courtney Campbell Causeway) toward Tampa.Merge onto FL-589 N (Veterans Expresswayâ??Tolls apply).Take Exit 12 for Hutchison Rd and follow it to Nashville Dr.
Exterior: Stucco
Fireplace: Living Room
Fireplace Y/N: Yes
Flood Zone Code: X
Flooring: Ceramic Tile
Foundation: Slab
Garage Dimensions: 19x20
Home Warranty Y/N: No
Listing Terms: Cash, Conventional
Lot Dimensions: 0.17
Other Equipment: Private Yard
Ownership: Fee Simple
Pool: In Ground
Property Attached Y/N: No
Property Sub-Type: Single Family Residence
Sewer: Public Sewer
Showing Instructions: Supra Lock Box
Special Sale Provisions: None
Swimming Pool: Yes
Utilities: Electricity Connected
Water: Public
Water Access Y/N: No
Zoning: RSC-6
Room Sizes
Primary Bedroom: 15x11
Primary Bathroom: 7x11
Bedroom 2: 10x11
Bedroom 3: 10x11
Bedroom 4: 10x12
Bathroom 2: 7x7
Living Room: 20x17
Kitchen: 8x16
Dining Room: 8x10
Laundry: 7x10
Balcony/Porch/Lanai: 10x21
Local Schools
High School: Sickles-HB
Middle School: Hill-HB
Elementary School: Northwest-HB
Listed By / Shown By
Listed By
Agency Name: BHHS FLORIDA PROPERTIES GROUP
Agency Contact: 727-799-2227
Shown By
Agent Name: Richard Talyor
Agent Phone: Cell: (305) 775-4064
Agency Title: Realty 100

Estimate Your Payment
Estimated Payment
$ 1,446.68 per month $1,023.76 Principal & Interest $288.75 Property Tax $134.17 Homeowner's InsuranceChange Payment Information



Member Participants (and their affiliated licensees, if applicable) shall indicate on their websites that IDX information is provided exclusively for consumers’ personal non-commercial use, that it may not be used for any purpose other than to identify prospective properties consumers may be interested in purchasing, that the data is deemed reliable but is not guaranteed by MLS GRID, and that the use of the MLS GRID Data may be subject to an end user license agreement prescribed by the Member Participant’s applicable MLS if any and as amended from time to time. MLS GRID may, at its discretion, require use of other disclaimers as necessary to protect Member Participant, and/or their MLS from liability.
Based on information submitted to the MLS GRID. All data is obtained from various sources and may not have been verified by broker or MLS GRID. Supplied Open House Information is subject to change without notice. All information should be independently reviewed and verified for accuracy. Properties may or may not be listed by the office/agent presenting the information.
Privacy Policy / DMCA Notice / ADA Accessibility


This site is hosted, designed and copyright
© 1994 - 2026 by
Delta Media Group, Inc. -- Patent Pending --
5127 Nashville Drive | MLS# TB8505321
This single family home located at 5127 Nashville Drive , Tampa, FL 33624 is currently listed for sale with an asking price of $460,000. This property was built in 1984 and has 4 bedrooms and 2 full baths with 1895 sq. ft. Nashville Drive is located in the COUNTRY VILLAGE subdivision. Search COUNTRY VILLAGE real estate on rtaylor.realty100.com today.