RichardTaylor

BEDS2
BATHS2 full
SQUARE FEET1,065
MLS#A4699937
STATUSActive
PROPERTY TYPEResidential - Condominium
SUBDIVISIONVILLAGE LAKE
Property Description
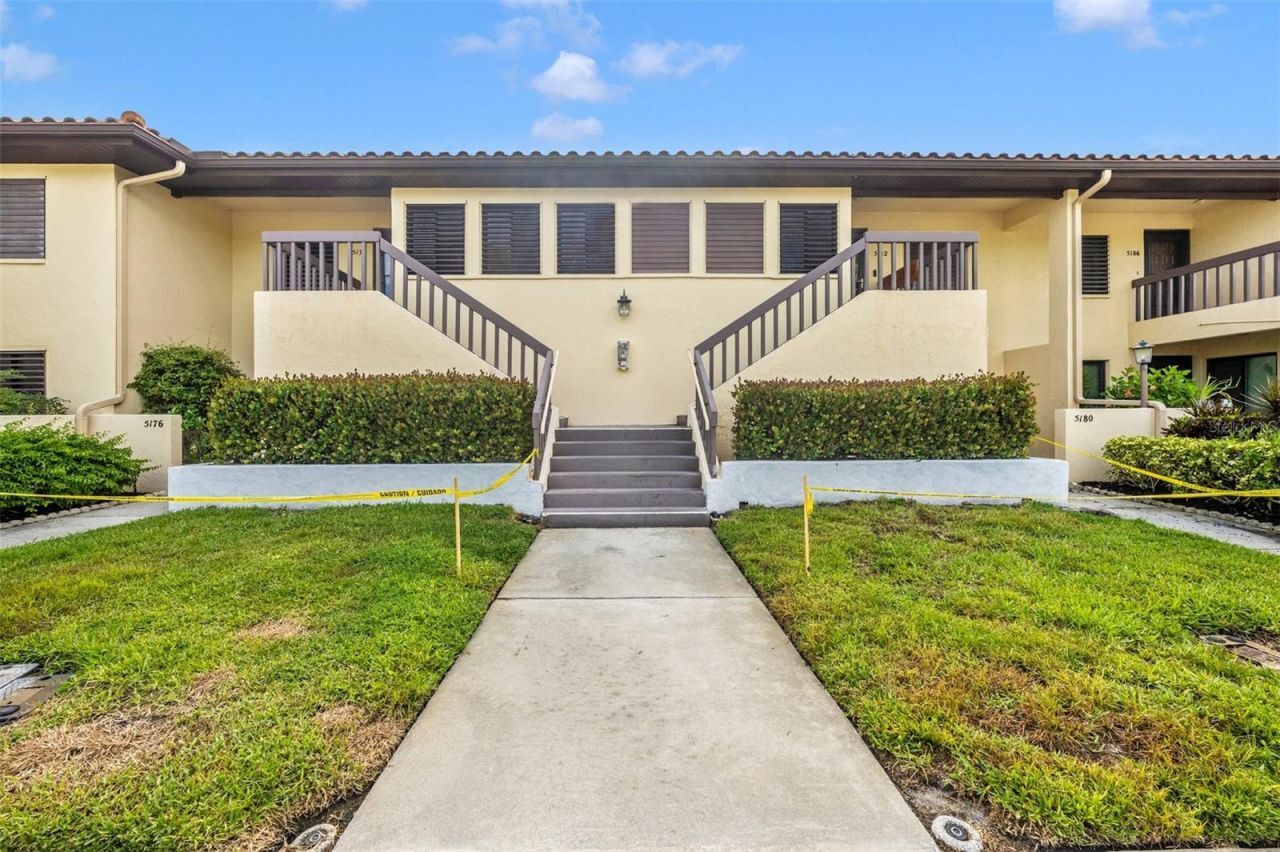
Seller may consider owner financing, or lease purchase. Experience peaceful Florida living in this beautifully maintained 2 bedroom condo in the sought-after Village Lake community of The Meadows. Overlooking a tranquil lake, this inviting residence offers stunning water views from the private screened lanai - the perfect place to enjoy your morning coffee or unwind while watching the sunset. The light-filled floor plan features complete remodel, new kitchen and stainless appliance package, a spacious primary suite with updated shower and vanity, and an ideal layout with luxury vinyl plank flooring throughout for both everyday living and entertaining. The Meadows is surrounded by mature landscaping, lakes and scenic walking paths. Village Lake provides a quiet, maintenance-free lifestyle with access to community amenities. Ideally located just minutes from downtown Sarasota, UTC shopping, championship golf, dining, cultural attractions, and the world-renowned beaches of Florida's Gulf Coast, this condo offers the perfect blend of serenity and convenience. Whether you're searching for a year-round residence, seasonal retreat, or investment opportunity, this lakefront gem is ready to welcome you home.
Property Features
Property Type: Residential - Condominium
Cooling: Central Air
Heating: Central, Electric
Roof Type: Tile
Stories: 1.0
Taxes: $2,815
Year Built: 1981
Amenities
Ceiling Fans(s)
Living Room/Dining Room Combo
Open Floorplan
Solid Surface Counters
Split Bedroom
Thermostat
Sliding Doors
Feature Descriptions
Additional Rooms: Inside Utility
Appliances: Dishwasher, Disposal, Dryer, Electric Water Heater, Microwave, Range, Refrigerator, Washer
Association Amenities: Basketball Court, Fitness Center, Golf Course, Park, Pickleball Court(s), Playground, Pool, Recreation Facilities, Security, Storage, Tennis Court(s), Trail(s), Vehicle Restrictions
Community Features: Buyer Approval Required, Deed Restrictions, Dog Park, Fitness Center, No Truck/RV/Motorcycle Parking, Park, Playground, Pool, Restaurant, Sidewalks, Special Community Restrictions, Tennis Court(s)
Condo Fee: $955/ Quarterly
Directions: Honore to Taywood Meadow to the circle and Village Lake is on right. Take right as entering complex unit is upstairs, unit 5178.
Exterior: Block, Stucco
Flood Zone Code: X
Flooring: Luxury Vinyl, Tile
Foundation: Slab
HOA Y/N: Yes
Home Warranty Y/N: No
Listing Terms: Cash, Conventional, Lease Purchase, Owner Financing
Number of Pets: 1
Ownership: Condominium
Parking: Assigned, Guest
Parking Notes: Assigned, Guest
Pets Allowed: Cats OK, Dogs OK, Yes
Pets Size: Small (16-35 Lbs.)
Pets Weight (Max): 35
Pool: Gunite, Heated, In Ground
Property Attached Y/N: No
Property Sub-Type: Condominium
Sewer: Public Sewer
Showing Instructions: Supra Lock Box, ShowingTime
Special Sale Provisions: None
Utilities: Electricity Connected, Sewer Connected
Water: Public
Water Access Y/N: No
Water View: Lake
Windows: Blinds
Zoning: RSF2
Room Sizes
Primary Bedroom: 17x12
Bedroom 2: 12x11
Great Room: 22x13
Kitchen: 12x8
Balcony/Porch/Lanai: 13x8
Local Schools
High School: Booker High
Middle School: Booker Middle
Elementary School: Gocio Elementary
Listed By / Shown By
Listed By
Agency Name: REALTY SERVICES INC
Agency Contact: 941-954-4443
Shown By
Agent Name: Richard Taylor
Agent Phone: Cell: (305) 775-4064
Agency Title: Realty 100

Estimate Your Payment
Estimated Payment
$ 939.16 per month $622.94 Principal & Interest $234.58 Property Tax $81.64 Homeowner's InsuranceChange Payment Information



Member Participants (and their affiliated licensees, if applicable) shall indicate on their websites that IDX information is provided exclusively for consumers’ personal non-commercial use, that it may not be used for any purpose other than to identify prospective properties consumers may be interested in purchasing, that the data is deemed reliable but is not guaranteed by MLS GRID, and that the use of the MLS GRID Data may be subject to an end user license agreement prescribed by the Member Participant’s applicable MLS if any and as amended from time to time. MLS GRID may, at its discretion, require use of other disclaimers as necessary to protect Member Participant, and/or their MLS from liability.
Based on information submitted to the MLS GRID. All data is obtained from various sources and may not have been verified by broker or MLS GRID. Supplied Open House Information is subject to change without notice. All information should be independently reviewed and verified for accuracy. Properties may or may not be listed by the office/agent presenting the information.
Privacy Policy / DMCA Notice / ADA Accessibility


This site is hosted, designed and copyright
© 1994 - 2026 by
Delta Media Group, Inc. -- Patent Pending --
5178 Lake Village Drive, Unit 86 | MLS# A4699937
This condo located at 5178 Lake Village Drive, Unit 86, Sarasota, FL 34235 is currently listed for sale with an asking price of $279,900. This property was built in 1981 and has 2 bedrooms and 2 full baths with 1065 sq. ft. Lake Village Drive, Unit 86 is located in the VILLAGE LAKE subdivision. Search VILLAGE LAKE real estate on rtaylor.realty100.com today.