RichardTaylor

BEDS2
BATHS2 full
SQUARE FEET940
MLS#B26093805
STATUSActive
PROPERTY TYPEResidential - Condominium
SUBDIVISIONSABAL PALM VILLAGE CONDO
Property Description
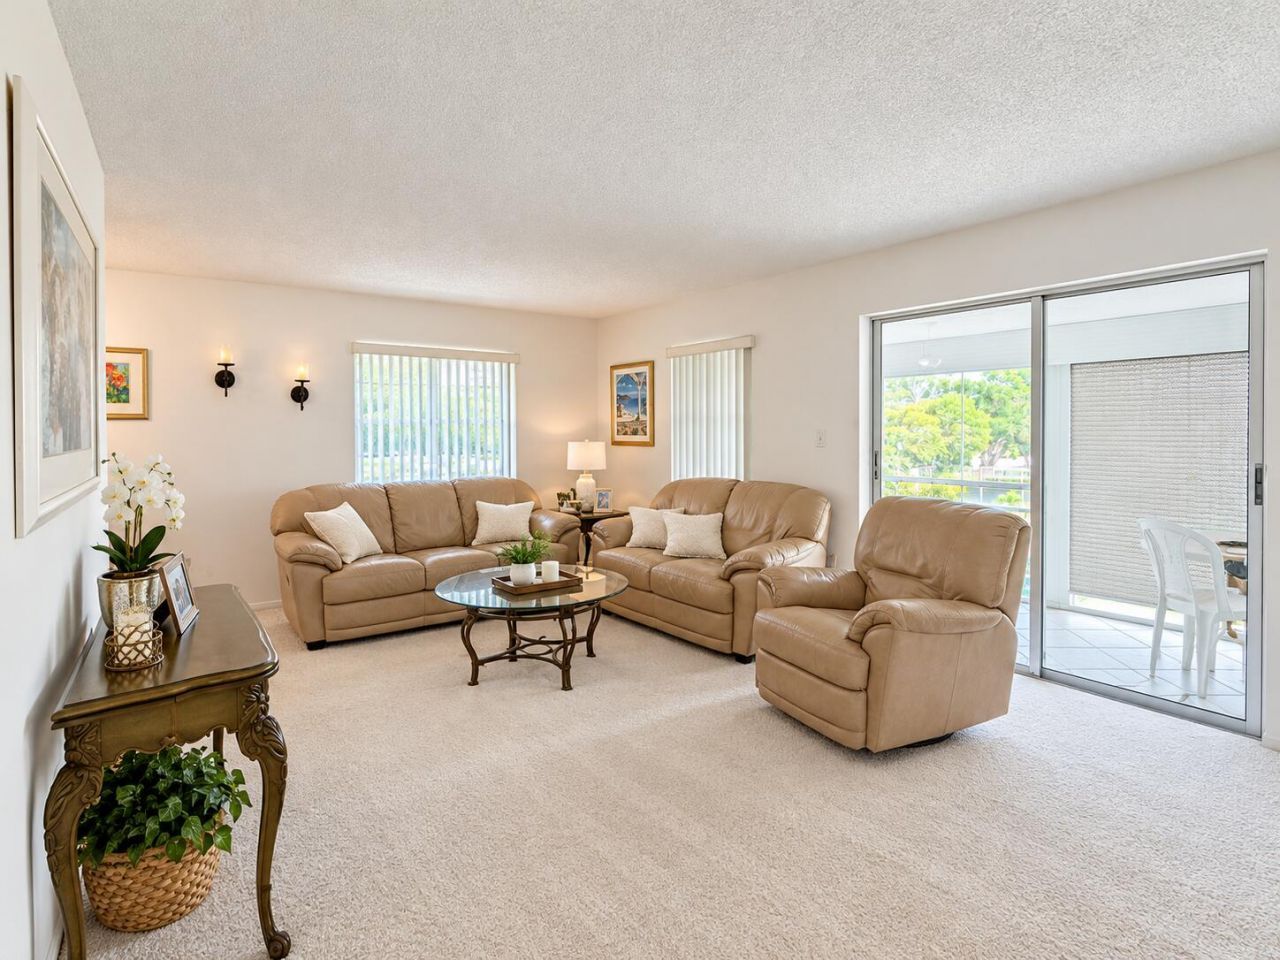
Welcome home to this beautiful corner unit! Enjoy all your amazing amenities, bright unit with updates & located conveniently near everything! Priced to sell, furniture can be negotiable! Assessment paid by Sellers. Turn-key ready..
Property Features
Property Type: Residential - Condominium
Cooling: Central Air, Ceiling Fan(s)
Heating: Central
Roof Type: Shingle
Stories: 3.0
Taxes: $2,725
Year Built: 1974
Amenities
Walk-In Closet(s)
Lighting
Balcony
Feature Descriptions
Appliances: Electric Range, Microwave, Refrigerator
Association Amenities: Billiard Room, Clubhouse, Elevator(s), Fitness Center, Laundry, Picnic Area, Pool, Sauna, Shuffleboard Court, Storage, Tennis Court(s), Kitchen Facilities, Library, Lobby
Association Fee Includes: Maintenance Grounds, Maintenance Structure, Sewer, Trash, Water, Elevator, Pool Service
Balcony: Balcony - Screened
Days on Site: 3
Exterior: Block
Flooring: Laminate, Tile
HOA Fee: $458/ Monthly
Parcel#: 494112aa1190
Parking: Assigned, Guest
Parking Notes: Assigned, Guest
Pets Allowed: Yes, Breed Restrictions
Restrictions: Lease Restrictions
Sauna: Yes
Security: yes
Security: Smoke Detector(s), Security System, Entry - Phone/Intercom
Sewer: Public Sewer
Special View Info: Garden
SQFT Living: 940
Structure Type: Multi Family
Total Rooms: 3
Utilities: Cable Available, Electricity Available, Sewer Available
Utilities: Cable Available, Electricity Available, Sewer Available
Water: Public
Local Schools
High School: Boyd H. Anderson
Middle School: Lauderdale Lakes
Elementary School: Broadview
Listed By / Shown By
Listed By
Agency Name: Illustrated Properties
Agency Phone: 561-272-4015
Shown By
Agent Name: Richard Taylor
Agent Phone: Cell: (305) 775-4064
Agency Title: Realty 100

Estimate Your Payment
Estimated Payment
$ 478.81 per month $222.56 Principal & Interest $227.08 Property Tax $29.17 Homeowner's InsuranceChange Payment Information


Privacy Policy / DMCA Notice / ADA Accessibility


This site is hosted, designed and copyright
© 1994 - 2026 by
Delta Media Group, Inc. -- Patent Pending --
5180 E Sabal Palm Boulevard, Unit 341 | MLS# B26093805
This condo located at 5180 E Sabal Palm Boulevard, Unit 341, Tamarac, FL 33319 is currently listed for sale with an asking price of $100,000. This property was built in 1974 and has 2 bedrooms and 2 full baths with 940 sq. ft. E Sabal Palm Boulevard, Unit 341 is located in the SABAL PALM VILLAGE CONDO subdivision. Search SABAL PALM VILLAGE CONDO real estate on rtaylor.realty100.com today.