RichardTaylor

BEDS5
BATHS3 full 1 partial
SQUARE FEET3,615
MLS#O6423736
STATUSActive
PROPERTY TYPERental - Single Family
SUBDIVISIONPHILLIPS BLVD VILLAGE VISTAME
Property Description
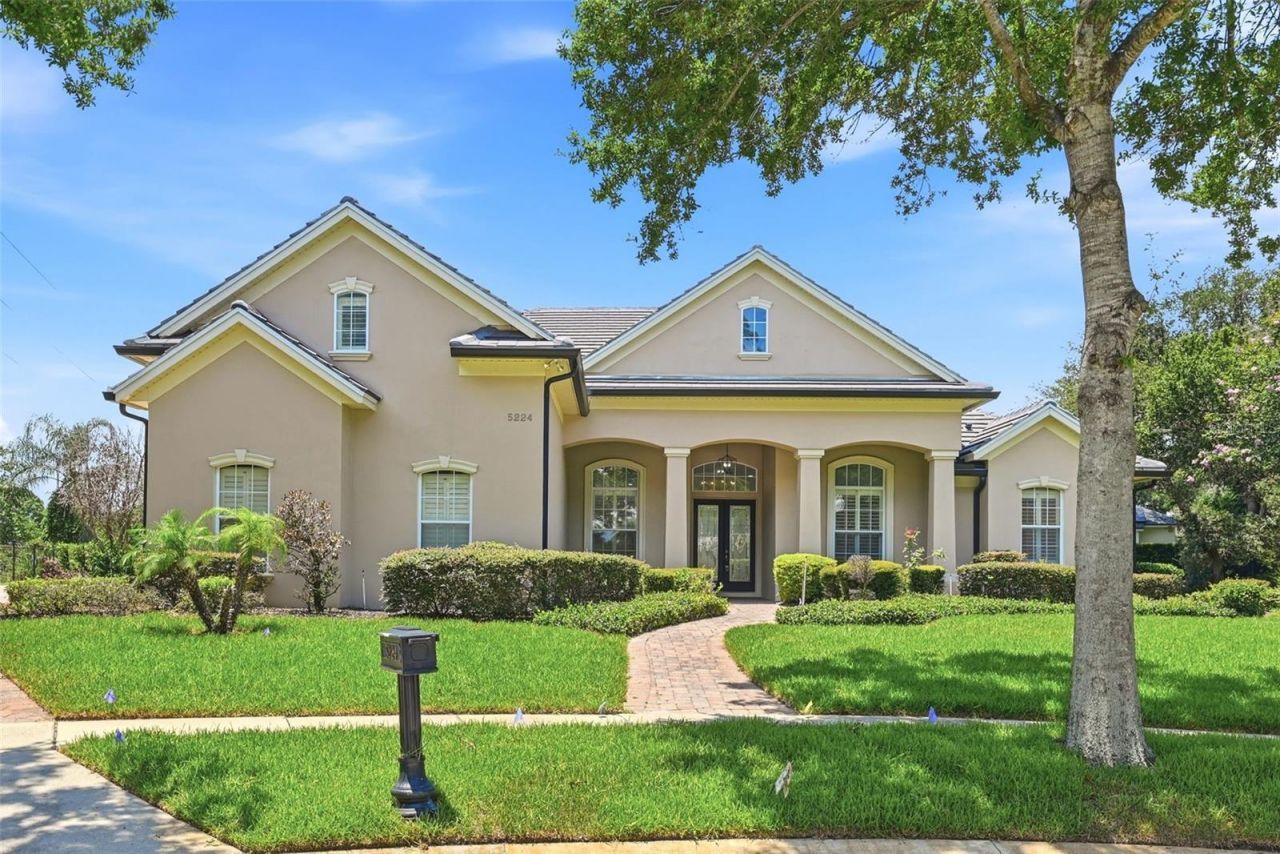
Opportunities like this don't come available often...Tucked away in the exclusive, quiet community of Vistamere, this stunning custom-built 5-bedroom, 3.5-bathroom home offers a rare opportunity for luxury leasing. Freshly updated with new interior paint, brand-new appliances, and modern window treatments, this property seamlessly combines style, comfort, and convenience. Gorgeous tile flooring runs throughout the entire home-creating a crisp, seamless look and making daily cleanup a breeze. Inside, you're welcomed by a formal living room with pool views and a spacious dining room-perfect for hosting guests and family. Tucked privately off the foyer, providing the ultimate environment for work-life balance. The Kitchen and Living Room areas are the heart of the home showcasing granite countertops, 42 solid wood cabinets, and premium stainless-steel appliances-including a brand-new glass cooktop, wall oven, and microwave. Enjoy casual meals at the breakfast bar or the sunny dining nook. Slide open the glass doors from the family room, nook, or primary suite to access a private, screened lanai and pool deck. The pavered deck and secluded backyard offer the perfect backdrop for relaxation. The luxurious primary suite features private outdoor access and an en-suite bath plus an oversized walk-in closet with custom closets. Upstairs, a massive fifth bedroom with its own half bath offers excellent flexibility as a guest suite, media room, or bonus lounge. Live just minutes away from Dr. Phillips' famous Restaurant Row, premium shopping, and world-renowned theme parks. To top it off, this home is zoned for top-rated local schools. Call today before another family call this property home!
Property Features
Property Type: Rental - Single Family
Cooling: Central Air
Garage: 3 car attached
Heating: Central, Electric
Lot Size: 0.44 Acres
Stories: 2.0
Year Built: 2005
Amenities
Ceiling Fans(s)
Crown Molding
Eat-in Kitchen
Kitchen/Family Room Combo
Open Floorplan
Primary Bedroom Main Floor
Split Bedroom
Stone Counters
Thermostat
Vaulted Ceiling(s)
Walk-In Closet(s)
Window Treatments
Lighting
Private Mailbox
Private Yard
Sidewalk
Sliding Doors
Sprinkler Metered
Feature Descriptions
Appliances: Built-In Oven, Cooktop, Dishwasher, Dryer, Electric Water Heater, Microwave, Range Hood, Refrigerator, Washer
Community Features: Street Lights
Days on Site: 3
Directions: From Conroy-Windermere Rd (from north) OR Sand Lake Rd (from south), turn onto Dr. Philips Blvd. Turn west on Oakland Place. Turn left onto Vistamere Ct. House will be on right.
Flood Zone Code: x
Flooring: Tile
HOA Y/N: Yes
Home Warranty Y/N: No
Lease Terms: Twelve Months
Lot Dimensions: 0.44
Number of Pets: 1
Other Equipment: Irrigation Equipment, Private Yard
Parking: Driveway, Garage Door Opener, Garage Faces Side, Oversized
Parking Notes: Driveway, Garage Door Opener, Garage Faces Side, Over
Patio/Porch: Covered, Patio, Screened
Pets Allowed: Breed Restrictions, Cats OK, Dogs OK, Pet Deposit, Yes
Pets Restrictions: Please check with HOA on all breed restrictions.
Pool: In Ground, Lighting
Property Attached Y/N: No
Property Sub-Type: Single Family Residence
Sewer: Public Sewer
Showing Instructions: Combination Lock Box, Lock Box Electronic
Spa: Above Ground, Heated
Swimming Pool: Yes
Utilities: BB/HS Internet Available, Cable Connected, Electricity Connected, Natural Gas Connected, Phone Available, Public, Sewer Connected, Water Connected
Water: Public
Water Access Y/N: No
Room Sizes
Primary Bedroom: 21x20
Bedroom 2: 17x12
Bedroom 3: 14x10
Bedroom 4: 13x12
Office: 12x10
Dining Room: 14x11
Living Room: 19x13
Family Room: 20x18
Kitchen: 14x13
Bedroom 5: 19x14
Local Schools
High School: Olympia High
Middle School: Chain of Lakes Middle
Elementary School: Palm Lake Elem
Listed By / Shown By
Listed By
Agency Name: FL PRO BROKERS LLC
Agency Contact: 407-790-7341
Shown By
Agent Name: Richard Taylor
Agent Phone: Cell: (305) 775-4064
Agency Title: Realty 100




Member Participants (and their affiliated licensees, if applicable) shall indicate on their websites that IDX information is provided exclusively for consumers’ personal non-commercial use, that it may not be used for any purpose other than to identify prospective properties consumers may be interested in purchasing, that the data is deemed reliable but is not guaranteed by MLS GRID, and that the use of the MLS GRID Data may be subject to an end user license agreement prescribed by the Member Participant’s applicable MLS if any and as amended from time to time. MLS GRID may, at its discretion, require use of other disclaimers as necessary to protect Member Participant, and/or their MLS from liability.
Based on information submitted to the MLS GRID. All data is obtained from various sources and may not have been verified by broker or MLS GRID. Supplied Open House Information is subject to change without notice. All information should be independently reviewed and verified for accuracy. Properties may or may not be listed by the office/agent presenting the information.
Privacy Policy / DMCA Notice / ADA Accessibility


This site is hosted, designed and copyright
© 1994 - 2026 by
Delta Media Group, Inc. -- Patent Pending --
5224 Vistamere Court | MLS# O6423736
This property located at 5224 Vistamere Court , Orlando, FL 32819 is currently listed for rent with an asking price of $5,500 / Monthly. Search Orlando real estate on rtaylor.realty100.com today.