RichardTaylor

BEDS2
BATHS2 full
SQUARE FEET1,398
MLS#C7532000
STATUSActive
PROPERTY TYPEResidential - Condominium
SUBDIVISIONBANYAN POINT
Property Description
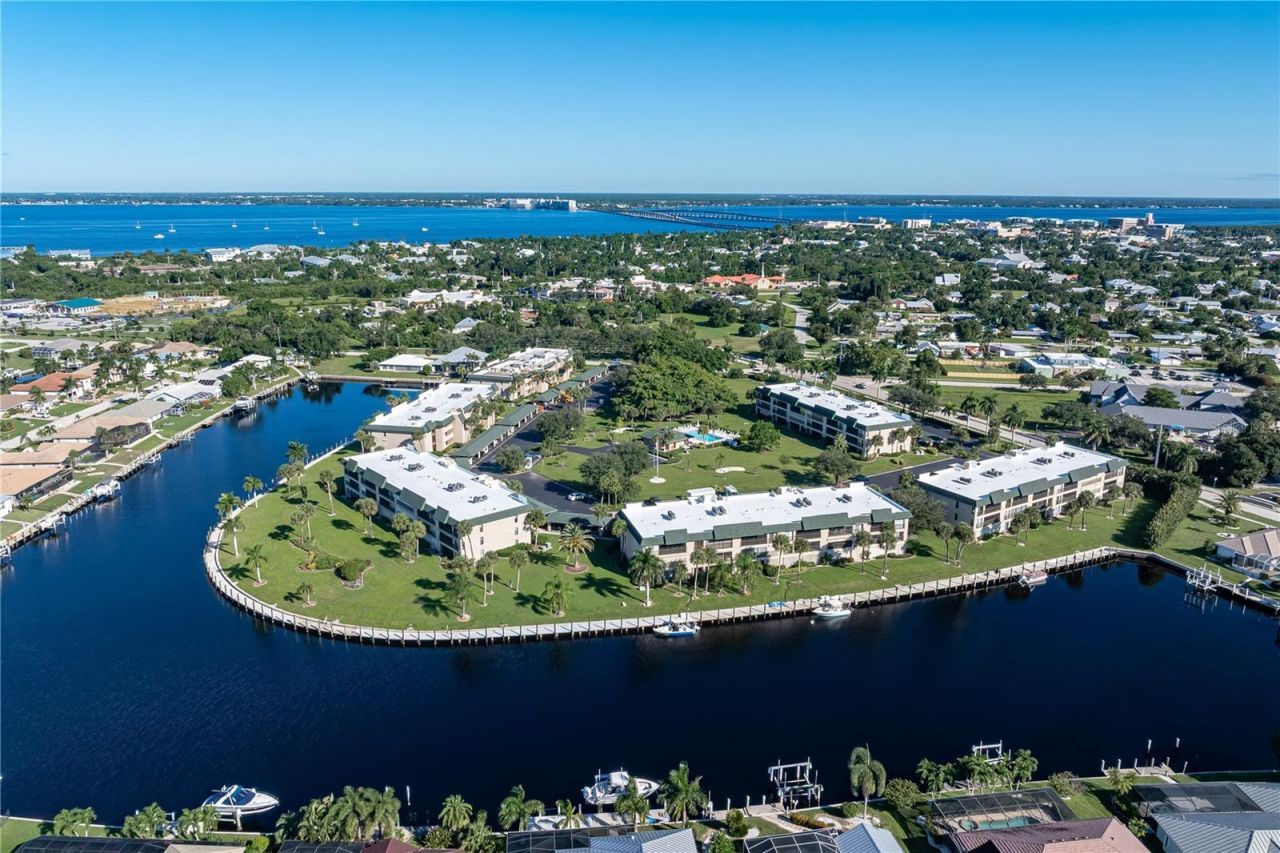
FULLY FURNISHED, TOP-FLOOR CONDO IN PGI W/QUICK BOATING ACCESS & SOUTHERN REAR EXPOSURE - Looking for a tropical getaway? Consider this TURNKEY, top-floor, 2 bed/2 bath waterfront condo at BANYAN POINT in Punta Gorda Isles. With nearly 1,400 sq ft of living space, this meticulously maintained condo is being sold fully furnished. Just bring your toothbrush & suitcase - everything you need to start living the Florida dream is already here! Banyan Point is a waterfront complex w/over 1,200 ft of water frontage & a wraparound concrete dock. Up to 50 FT of dock space is available to owners on a first-come, first-served basis for an affordable additional annual fee of just $290. Keep your boat docked just a few yards from your back door & enjoy quick boating access to Charlotte Harbor w/only one bridge between you & open water. Inside, the condo features a spacious, open floor plan w/a great room, adjacent dining area & beautifully updated kitchen. The kitchen boasts granite counters, wood cabinetry w/glass-front display cabinets, stainless steel appliances, tile backsplash, under-cabinet lighting & recessed lighting plus a breakfast bar w/pendant lights. Architectural details include neutral finishes, updated light fixtures & ceiling fans throughout. The split-bedroom layout provides privacy for owners & guests alike. The spacious master suite features walk-out access to the lanai, an oversized walk-in closet, built-in desk/vanity area w/additional storage & an updated master bath w/dual sinks, granite counters & tiled walk-in shower. The guest bedroom is perfect for hosting out-of-town friends & family w/an adjacent guest bath. Sliding glass doors from the great room open to the enclosed, tiled lanai extending the living space outside. This is where you'll want to spend your time! Enjoy your morning coffee overlooking the wide canal view or kick back w/an evening cocktail while taking in the tropical scenery & waterfront setting. Thanks to the desirable SOUTHERN REAR EXPOSURE, you'll enjoy glimpses of both the sunrise & sunset from your lanai. Sliding windows allow you to enjoy this versatile space throughout the year. The lanai also features a large storage closet for all your extras. Other amenities include an interior laundry closet w/full-size, stackable washer & dryer, additional storage closets, one assigned carport parking space & ample guest parking. Banyan Point offers an in-ground, heated community pool, clubhouse & beautifully maintained, park-like grounds featuring the community's namesake banyan tree. Relax poolside, socialize w/neighbors under the banyan tree or head out on the boat for a day of fishing & cruising Charlotte Harbor. The location is hard to beat! Banyan Point is centrally located in Punta Gorda Isles w/easy access to historic downtown Punta Gorda, Fishermen's Village, Gilchrist Park, History Park, the library & miles of walking/biking trails along Harborwalk & Linear Park. Enjoy nearby waterfront dining, boutique shopping, farmers markets & year-round community events. Whether you're looking for a seasonal getaway or a full-time Florida home, this MOVE-IN READY condo offers the perfect opportunity to enjoy the waterfront lifestyle without the upkeep of a single-family home. Make an appointment today & claim your spot in paradise!
Property Features
Property Type: Residential - Condominium
Cooling: Central Air
Heating: Central, Electric
Home Style: Florida
Roof Type: Other, Shingle
Stories: 3.0
Taxes: $4,212
Year Built: 1981
Amenities
Ceiling Fans(s)
Open Floorplan
Walk-In Closet(s)
Feature Descriptions
Appliances: Dishwasher, Disposal, Dryer, Electric Water Heater, Range, Refrigerator, Washer
Association Amenities: Clubhouse, Pool
Community Features: Clubhouse, Pool, Special Community Restrictions
Condo Fee: $845/ Monthly
Days on Site: 2
Directions: From US41, go west on Henry St. Left on Shreve St. Entrance to condo complex is on right. Proceed to second building on left (building #4).
Exterior: Block, Stucco
Flood Zone Code: AE
Flooring: Carpet, Tile
Foundation: Slab
Frontage Canal Salt: 1200
Home Warranty Y/N: No
Listing Terms: Cash, Conventional
Lot: FloodZone, City Limits, Near Golf Course, Paved
Ownership: Condominium
Parking: Assigned, Covered, Guest
Parking Notes: Assigned, Covered, Guest
Patio/Porch: Screened
Pets Allowed: No
Pool: In Ground, Gunite, Outside Bath Access
Property Attached Y/N: No
Property Sub-Type: Condominium
Security: Smoke Detector(s)
Sewer: Public Sewer
Showing Instructions: Supra Lock Box, Appointment Only, ShowingTime
Special Sale Provisions: None
Special View Info: Water
Utilities: BB/HS Internet Available, Cable Available, Electricity Connected, Sewer Connected, Water Connected
Vegetation: Trees/Landscaped
Water: Public
Water Access: Bay/Harbor, Canal - Saltwater, Gulf/Ocean, River
Water Access Y/N: Yes
Waterfront Features: Canal - Saltwater, Bridges - Fixed, Seawall - Concrete
Water View: Canal
Windows: Blinds
Zoning: GM-15
Room Sizes
Great Room: 16x15
Dining Room: 16x10
Kitchen: 12x10
Primary Bedroom: 13x16
Primary Bathroom: 13x8
Bedroom 2: 11x12
Bathroom 2: 5x7
Balcony/Porch/Lanai: 18x9
Local Schools
High School: Charlotte High
Middle School: Punta Gorda Middle
Elementary School: Sallie Jones Elementary
Listed By / Shown By
Listed By
Agency Name: RE/MAX HARBOR REALTY
Agency Contact: 941-639-8500
Shown By
Agent Name: Richard Taylor
Agent Phone: Cell: (305) 775-4064
Agency Title: Realty 100

Estimate Your Payment
Estimated Payment
$ 1,123.79 per month $683.25 Principal & Interest $351.00 Property Tax $89.54 Homeowner's InsuranceChange Payment Information



Member Participants (and their affiliated licensees, if applicable) shall indicate on their websites that IDX information is provided exclusively for consumers’ personal non-commercial use, that it may not be used for any purpose other than to identify prospective properties consumers may be interested in purchasing, that the data is deemed reliable but is not guaranteed by MLS GRID, and that the use of the MLS GRID Data may be subject to an end user license agreement prescribed by the Member Participant’s applicable MLS if any and as amended from time to time. MLS GRID may, at its discretion, require use of other disclaimers as necessary to protect Member Participant, and/or their MLS from liability.
Based on information submitted to the MLS GRID. All data is obtained from various sources and may not have been verified by broker or MLS GRID. Supplied Open House Information is subject to change without notice. All information should be independently reviewed and verified for accuracy. Properties may or may not be listed by the office/agent presenting the information.
Privacy Policy / DMCA Notice / ADA Accessibility


This site is hosted, designed and copyright
© 1994 - 2026 by
Delta Media Group, Inc. -- Patent Pending --
601 Shreve Street , Unit 42C | MLS# C7532000
This condo located at 601 Shreve Street , Unit 42C, Punta Gorda, FL 33950 is currently listed for sale with an asking price of $307,000. This property was built in 1981 and has 2 bedrooms and 2 full baths with 1398 sq. ft. Shreve Street , Unit 42C is located in the BANYAN POINT subdivision. Search BANYAN POINT real estate on rtaylor.realty100.com today.