RichardTaylor

BEDS2
BATHS1 full
SQUARE FEET748
MLS#CC857583
STATUSActive
PROPERTY TYPEResidential - Single Family
Property Description
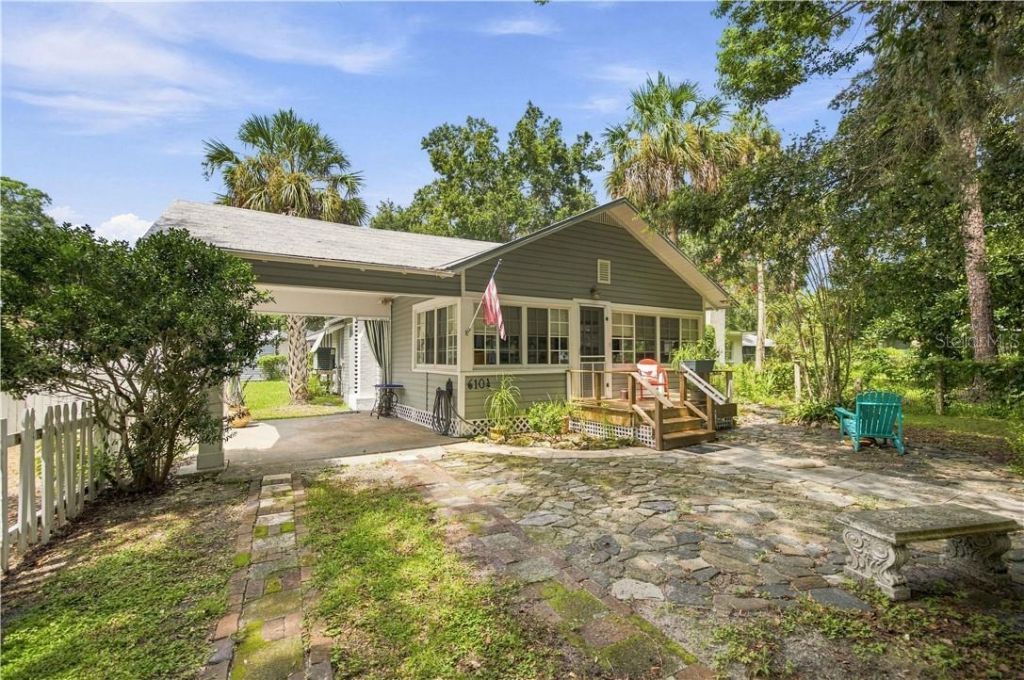
This adorable 1935 cracker-style cottage, located in the heart of quaint and historic Yankeetown, is waiting for you! Beautifully updated throughout the interior, this charming home blends classic Old Florida character with comfortable living. Enjoy your morning coffee while relaxing in the inviting front room overlooking tree-lined Riverside Drive, or unwind on the peaceful back porch, enjoy the outdoor shower. The work shop out back is spacious with electric. There is another shed for your gardening tools. Take morning and evening strolls along Riverside Drive and enjoy the laid-back atmosphere that makes Yankeetown so special. Outdoor and water enthusiasts will love being just minutes from the Withlacoochee River and the Gulf of Mexico, offering excellent fishing, boating, and kayaking. Nearby amenities include three marinas, boat ramps, the Withlacoochee Gulf Preserve, a shuffleboard court, park, Women's Club, post office, and waterfront dining. Conveniently located near shopping, additional dining, medical facilities, hospitals, and golf. Enjoy easy access to Crystal River, Dunnellon, Ocala, Gainesville, and the Suncoast Parkway for travel to the Tampa area. Small airports are also available in Crystal River, Dunnellon, and Ocala. Whether you're looking for a full-time residence, weekend getaway, or your own piece of Old Florida, this charming Yankeetown cottage is ready to welcome you home.
Property Features
Property Type: Residential - Single Family
Cooling: Central Air
Heating: Electric
Lot Size: 0.17 Acres
Roof Type: Metal
Taxes: $636
Year Built: 1935
Feature Descriptions
Appliances: Dryer, Microwave, Range, Refrigerator, Washer, Other
Association Amenities: Park, Shuffleboard Court
Community Features: Park, Restaurant
Directions: 19 north to Hwy 40, turn left, go to 60th, turn left, go to Riverside and turn right, to home on right
Exterior: Frame
Flood Zone Code: AE
Flooring: Tile, Laminate, Wood
Foundation: Crawlspace
Home Warranty Y/N: No
Listing Terms: Cash, Conventional
Lot: Rectangle
Lot Dimensions: 0.17
Other Structures: Utility Building(s), Workshop
Parking: Driveway
Parking Notes: Driveway
Property Attached Y/N: No
Property Sub-Type: Single Family Residence
Sewer: Septic Tank
Showing Instructions: 24 Hour Notice, Call Listing Agent, Text List Agent
Water: Public
Water Access Y/N: No
Zoning: OOC
Local Schools
High School: Dunnellon High School
Middle School: Yankeetown School-LV
Elementary School: Yankeetown School-LV
Listed By / Shown By
Listed By
Agency Name: Compass Homes and Land LLC
Agency Phone: (352) 447-2595
Shown By
Agent Name: Richard Taylor
Agent Phone: Cell: (305) 775-4064
Agency Title: Realty 100

Estimate Your Payment
Estimated Payment
$ 720.07 per month $589.78 Principal & Interest $53.00 Property Tax $77.29 Homeowner's InsuranceChange Payment Information



Member Participants (and their affiliated licensees, if applicable) shall indicate on their websites that IDX information is provided exclusively for consumers’ personal non-commercial use, that it may not be used for any purpose other than to identify prospective properties consumers may be interested in purchasing, that the data is deemed reliable but is not guaranteed by MLS GRID, and that the use of the MLS GRID Data may be subject to an end user license agreement prescribed by the Member Participant’s applicable MLS if any and as amended from time to time. MLS GRID may, at its discretion, require use of other disclaimers as necessary to protect Member Participant, and/or their MLS from liability.
Based on information submitted to the MLS GRID. All data is obtained from various sources and may not have been verified by broker or MLS GRID. Supplied Open House Information is subject to change without notice. All information should be independently reviewed and verified for accuracy. Properties may or may not be listed by the office/agent presenting the information.
Privacy Policy / DMCA Notice / ADA Accessibility


This site is hosted, designed and copyright
© 1994 - 2026 by
Delta Media Group, Inc. -- Patent Pending --
6104 Riverside Drive | MLS# CC857583
This single family home located at 6104 Riverside Drive , Yankeetown, FL 34498 is currently listed for sale with an asking price of $265,000. This property was built in 1935 and has 2 bedrooms and 1 full baths with 748 sq. ft. Search Yankeetown real estate on rtaylor.realty100.com today.