RichardTaylor

BEDS2
BATHS2 full
SQUARE FEET960
MLS#A12040354
STATUSActive
PROPERTY TYPEResidential - Condominium
SUBDIVISIONTENNIS CLUB OUTERBRIDGE C
Property Description
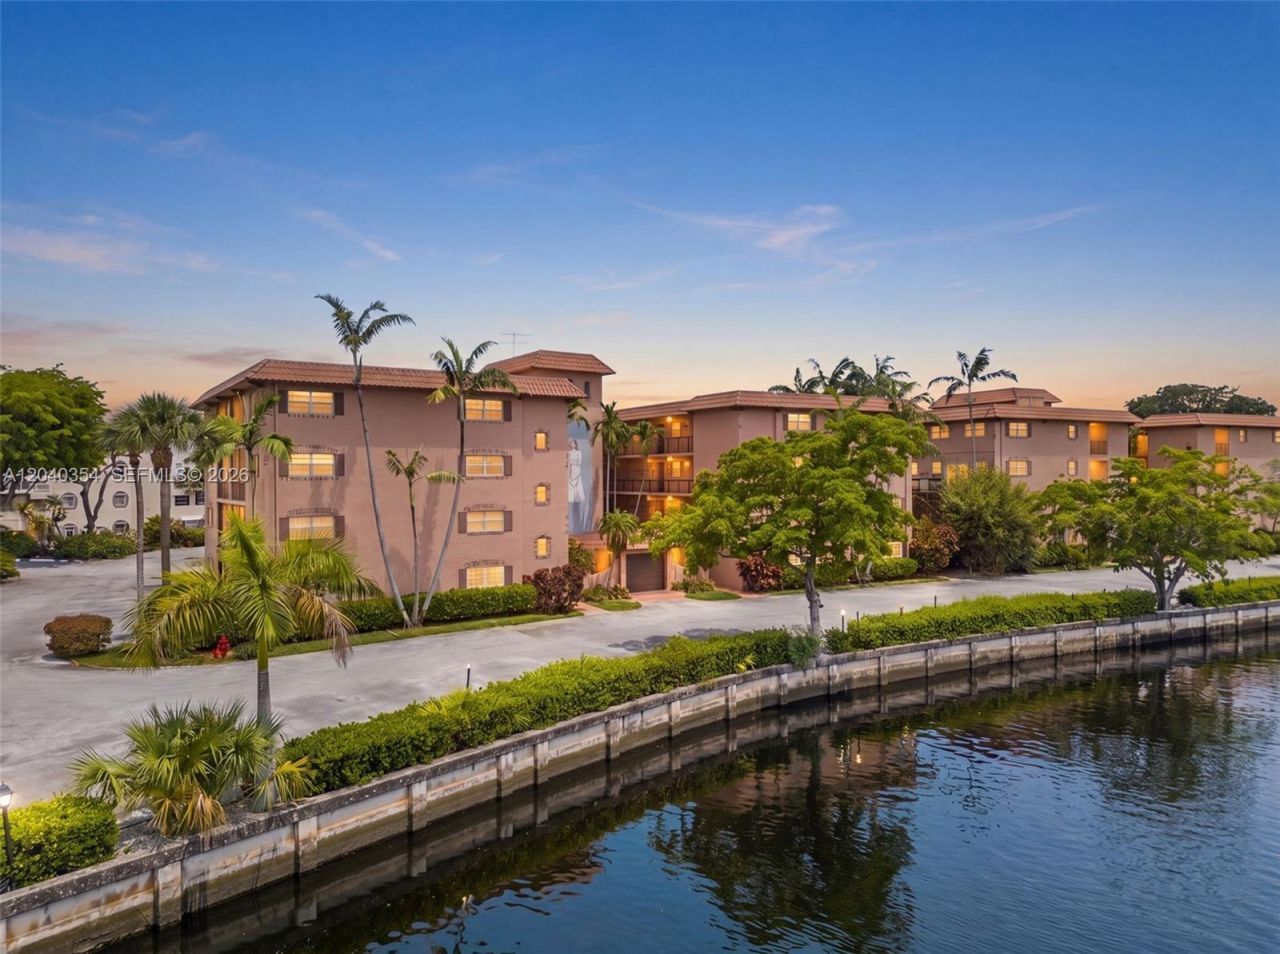
Welcome to the prestigious Tennis Club of Fort Lauderdale, a gated waterfront community nestled along the scenic Middle River. This spacious 2-bedroom residence offers a desirable split-bedroom floor plan, new flooring throughout, upgraded lighting, and an updated bathroom. The bright living area opens to a private screened balcony overlooking the communitys lush walk-through garden, creating a peaceful outdoor retreat. The home features brand-new kitchen appliances and a convenient all-in-one washer/dryer combo for added efficiency and ease. An additional storage unit is also included with the property.Enjoy resort-style amenities just steps away via a private pathway, including 20 clay tennis courts (10 lighted), 3 hard courts, a heated pool, spa, fully equipped fitness center, and full-service Patio Bar & Grille. With 24/7 manned security, residents enjoy both comfort and peace of mind. Ideally located near Fort Lauderdale beaches, downtown, Wilton Manors, I-95, shopping, dining, and Fort Lauderdale-Hollywood International Airport.
Property Features
Property Type: Residential - Condominium
Cooling: Ceiling Fan(s), Central Air
Garage: 2
Heating: Central
Stories: 4.0
Taxes: $3,699
Year Built: 1972
Amenities
First Floor Entry
None
Feature Descriptions
Appliances: Dishwasher, Disposal, Dryer, Electric Range, Microwave, Refrigerator, Washer
Association Amenities: Bar, Clubhouse-Clubroom, Laundry, Community Room, Exercise Room, Storage, Heated Pool, Pool, Spa/Hot Tub, Tennis Court(s)
Crops Included Y/N: No
Days on Site: 7
Exterior: CBS Construction
Flooring: Vinyl
HOA Fee: 732/ Monthly
Home Warranty Y/N: No
Hot Tub: Yes
Laundry: Common Area
Lease Considered Y/N: No
Listing Terms: All Cash, Conventional, FHA
Parcel#: 494227AK0070
Parking: Open
Parking Notes: Open
Patio/Porch: Screened Porch
Pets Allowed: No
Property Attached Y/N: Yes
Property Sub-Type: Condominium
Security: Fire Alarm, Guard At Site, Private Guards, Security Patrol
Special View Info: Garden View, None
Window: Complete Other Protection
Local Schools
High School: Dillard High
Middle School: William Dandy
Elementary School: Marshall;Thurgd
Listed By / Shown By
Listed By
Agency Name: EXP Realty LLC
Agency Phone: 888-883-8509
Shown By
Agent Name: Richard Taylor
Agent Phone: Cell: (305) 775-4064
Agency Title: Realty 100

Estimate Your Payment
Estimated Payment
$ 924.97 per month $545.26 Principal & Interest $308.25 Property Tax $71.46 Homeowner's InsuranceChange Payment Information


Privacy Policy / DMCA Notice / ADA Accessibility


This site is hosted, designed and copyright
© 1994 - 2026 by
Delta Media Group, Inc. -- Patent Pending --
630 Tennis Club Dr , Unit 107 | MLS# A12040354
This condo located at 630 Tennis Club Dr , Unit 107, Fort Lauderdale, FL 33311 is currently listed for sale with an asking price of $245,000. This property was built in 1972 and has 2 bedrooms and 2 full baths with 960 sq. ft. Tennis Club Dr , Unit 107 is located in the TENNIS CLUB OUTERBRIDGE C subdivision. Search TENNIS CLUB OUTERBRIDGE C real estate on rtaylor.realty100.com today.