RichardTaylor

BEDS5
BATHS4 full
SQUARE FEET3,192
MLS#B26069499
STATUSActive
PROPERTY TYPEResidential - Single Family
SUBDIVISIONSALERNO RESERVE AT SHOWCASE PUD
Property Description
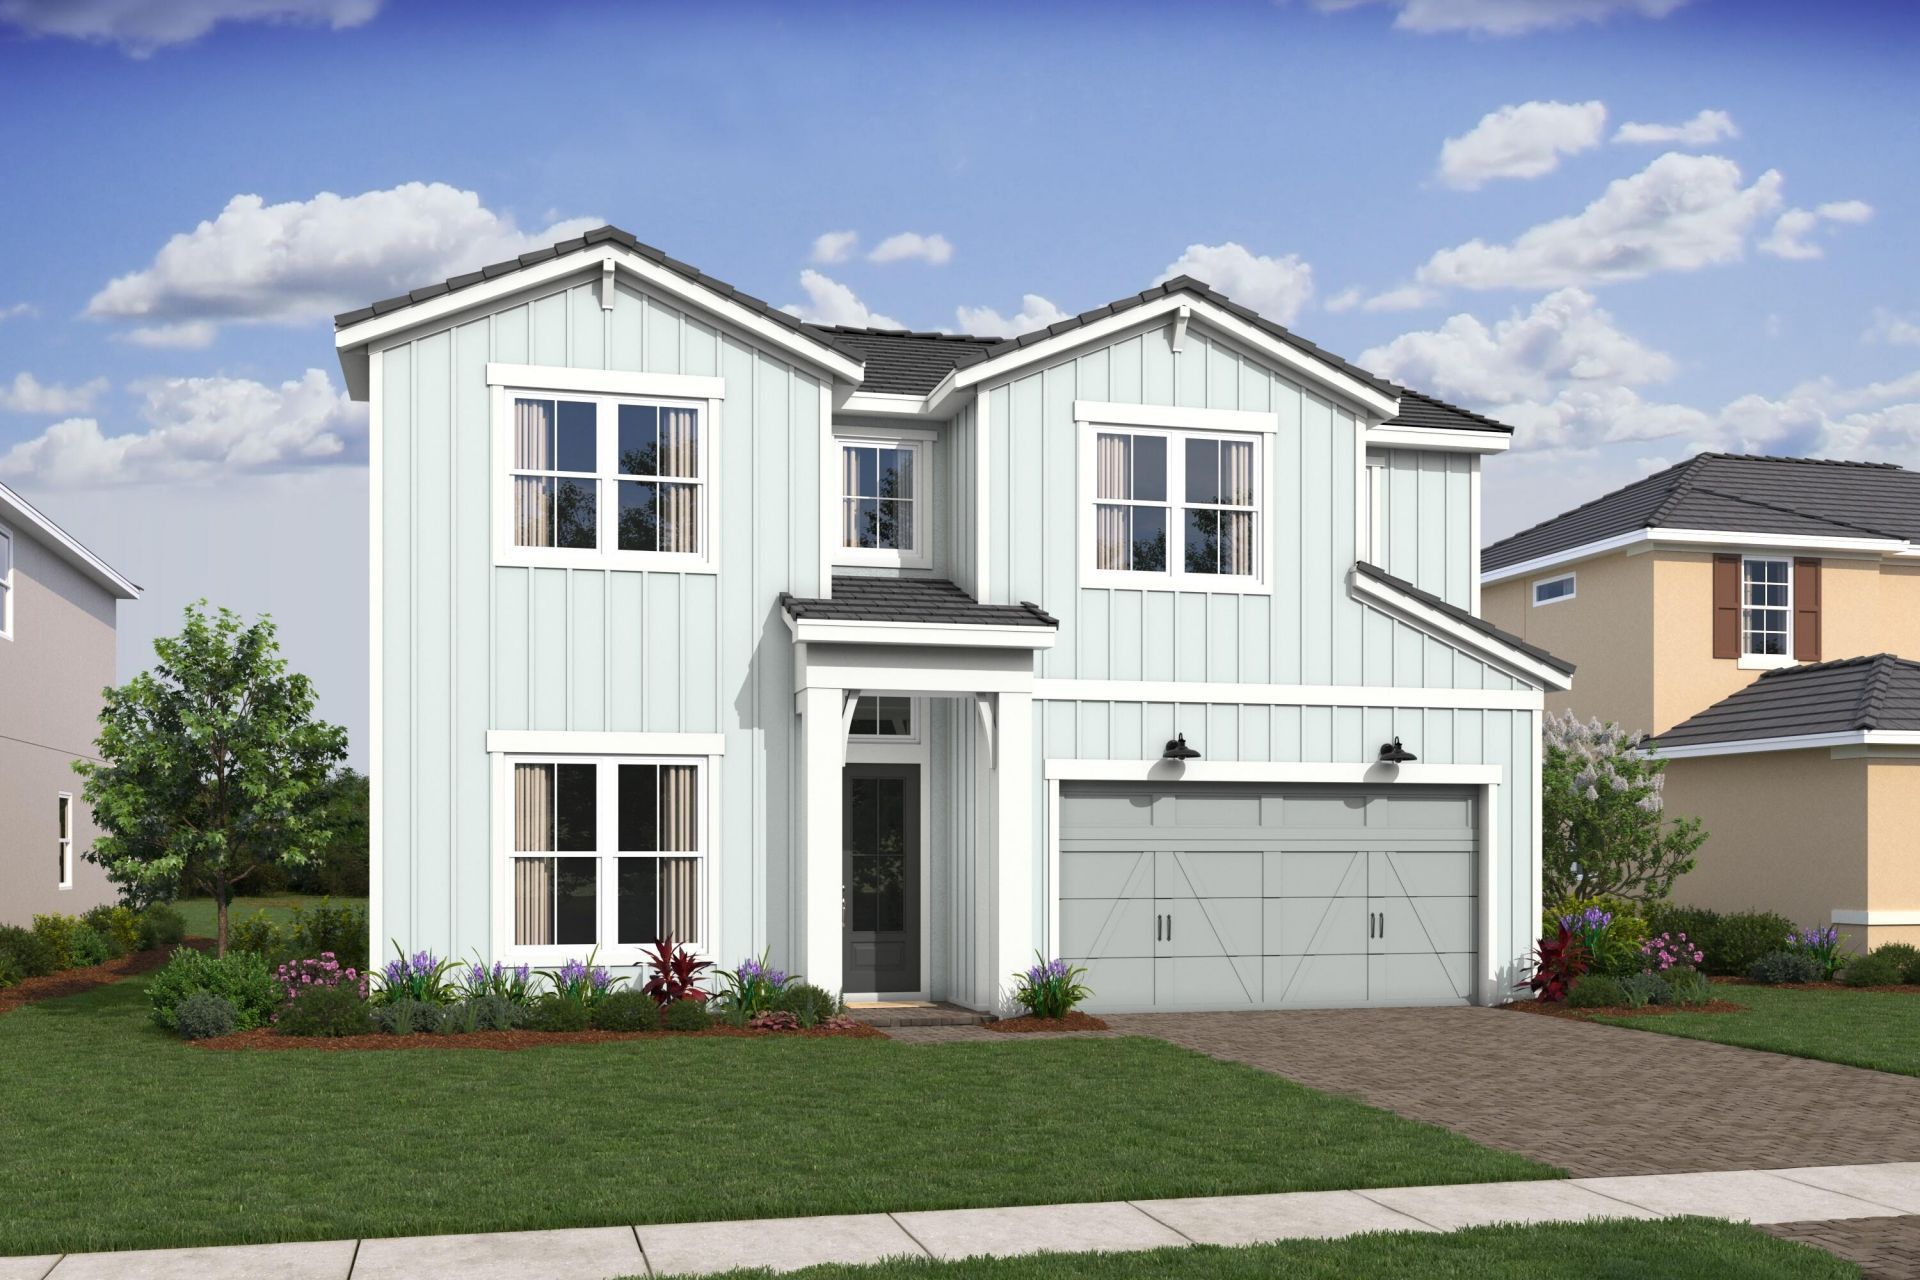
Experience elevated Florida living in this beautifully designed Santa Fe at Salerno Reserve, anticipated to be move-in ready November 2026. This spacious home offers a rare five-bedroom configuration, including a fifth bedroom conveniently located on the first floor-perfect for guests, extended family, a private office, or flexible living space. Thoughtfully curated with a warm Classic Farmhouse design, the home showcases rich brown Quill cabinetry, beautiful stained beams, designer-selected finishes, and timeless details throughout. The stunning kitchen serves as the heart of the home, opening seamlessly to the dining and living areas for effortless everyday living and entertaining. Perfectly positioned on desirable Lot 32, this home overlooks a beautiful water view, creating a peaceful backdrop and wonderful sense of openness from the rear of the home. Located within the gated community of Salerno Reserve in Stuart, Florida, residents enjoy a resort-style pool, pickleball courts, and walking trails while being conveniently located near Downtown Stuart, shopping, dining, beautiful Treasure Coast beaches, and easy access to I-95. With five bedrooms, distinctive designer finishes, a desirable water-view homesite, and November availability, this Santa Fe is an exceptional opportunity to make Stuart home. Estimated completion November 2026. Photos are of a model home and are for illustrative purposes only. Actual home, features, colors, materials, and finishes may vary.
Property Features
Property Type: Residential - Single Family
Cooling: Central Air
Garage: 2 car attached
Heating: Central
Lot Size: 0.14 Acres
Roof Type: Concrete, Tile
Stories: 2.0
Taxes: $1,061
Year Built: 2026
Amenities
Cathedral Ceiling(s)
Entrance Foyer
Kitchen Island
Pantry
Vaulted Ceiling(s)
Walk-In Closet(s)
Bedroom Layout - Split
Feature Descriptions
Appliances: Electric Water Heater, Dryer, Disposal, Dishwasher, Electric Range, Microwave, Refrigerator, Water Heater, Washer
Association Amenities: Cabana, Pool, Trail(s), Pickleball Court(s), Sidewalks
Association Fee Includes: Maintenance Grounds, Common Areas
Days on Site: 1
Exterior: CBS
Flooring: Ceramic Tile
Furnished: Unfurnished
HOA Fee: $319.35/ Monthly
Laundry: Inside
Parcel#: 553841429000003200
Parking: Garage Door Opener, Garage, Attached Garage
Parking Notes: Garage Door Opener, Garage, Attached Garage
Patio/Porch: Patio - Open, Patio
Pets Allowed: Yes, Breed Restrictions
Restrictions: Parking - No Boat, Parking - No Commercial Vehicles, Parking - No RV
Security: Smoke Detector(s), Gated - No Guard
Sewer: Public Sewer
Special View Info: Garden
Sprinkler: Auto Sprinkler, Zoned Sprinkler
SQFT Living: 3152
Structure Type: House
Total Rooms: 12
Utilities: Cable Available, Sewer Available, Water Available
Utilities: Cable Available, Sewer Available, Water Available
Water: Public
Waterfront Features: None
Windows: Storm Window(s), Single Hung Metal
Room Sizes
Living Room: 16.8 X 12.3 Level First
Kitchen: 9.69 X 19.89 Level First
Primary Bedroom: 16 X 13.3 Level First
Dining Room: 11.11 X 13.6 Level First
Bedroom 2: 12.1 X 11.4 Level Second
Bedroom 3: 10.3 X 12.5 Level Second
Bedroom 4: 11 X 12.5 Level Second
Loft: 11 X 18 Level Second
Other: 12 X 12.5 Level First
Local Schools
High School: Martin County
Middle School: Dr. David L. Anderson
Elementary School: Pinewood (Martin)
Listed By / Shown By
Listed By
Agency Name: K Hovnanian Florida Realty
Agency Phone: 321-263-2601
Shown By
Agent Name: Richard Taylor
Agent Phone: Cell: (305) 775-4064
Agency Title: Realty 100

Estimate Your Payment
Estimated Payment
$ 2,228.05 per month $1,891.72 Principal & Interest $88.42 Property Tax $247.92 Homeowner's InsuranceChange Payment Information


Privacy Policy / DMCA Notice / ADA Accessibility


This site is hosted, designed and copyright
© 1994 - 2026 by
Delta Media Group, Inc. -- Patent Pending --
6802 SE Lost Pine Drive | MLS# B26069499
This single family home located at 6802 SE Lost Pine Drive, Stuart, FL 34997 is currently listed for sale with an asking price of $849,995. This property was built in 2026 and has 5 bedrooms and 4 full baths with 3192 sq. ft. SE Lost Pine Drive is located in the SALERNO RESERVE AT SHOWCASE PUD subdivision. Search SALERNO RESERVE AT SHOWCASE PUD real estate on rtaylor.realty100.com today.