RichardTaylor

BEDS4
BATHS2 full
SQUARE FEET2,292
MLS#B26089116
STATUSActive
PROPERTY TYPEResidential - Single Family
SUBDIVISIONCRYSTAL BAY PHASE TWO
Property Description
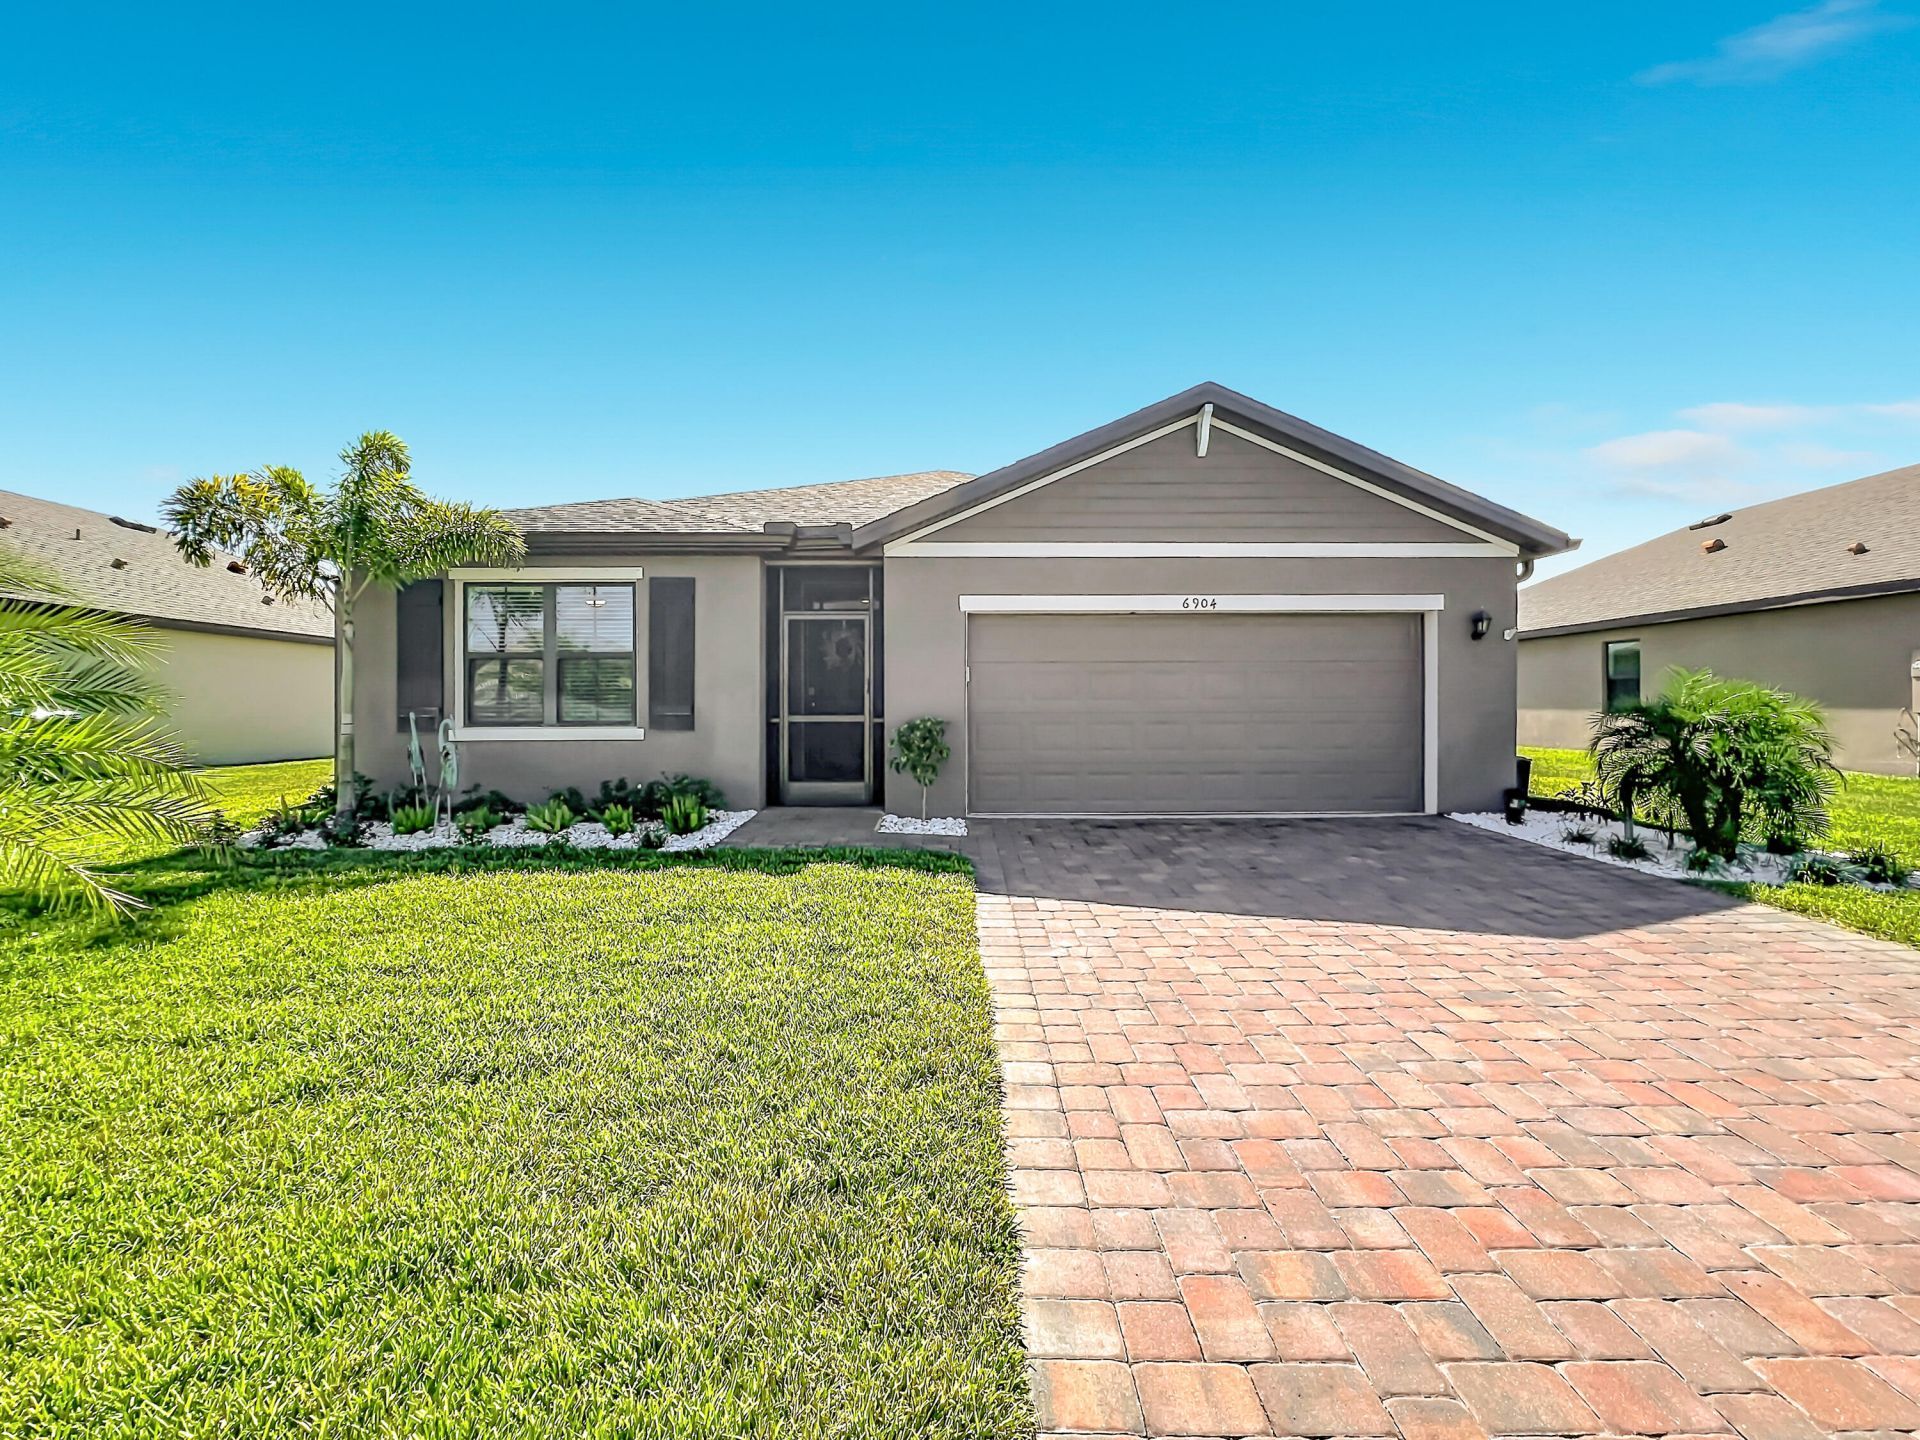
Don't miss this beautifully maintained, popular DR Horton Cali model built in 2023, perfectly situated at the end of the lake in the highly desirable Crystal Bay community. Offering the perfect blend of modern style and comfort, this home features 4 spacious bedrooms, 2 full baths, and a 2-car garage spread across a functional, open-concept floor plan. Step inside to find a light-filled living area that flows seamlessly into the very functionable kitchen, which boasts a large central island with a single-bowl stainless steel sink, upgraded Whirlpool stainless steel appliances, and ample counter space perfect for casual dining or entertaining. The expansive living spaces and master bedroom showcase tranquil end of lake water views. Living in Crystal Bay comes with fantastic perks and a low monthly HOA fee. The impressive, resort-style recreational facility features: a spacious, sparkling community pool, a fully equipped, state-of-the-are fitness center, large entertainment room with a kitchen, sofas and tables for private parties and gatherings, a card and game room and a fully fenced, on-site dog park dedicated to your furry friends. Boasting an excellent location, this community is just minutes from the river, pristine local beaches, premier shopping, and vibrant dining options. Whether you are looking for a move-in ready family home or a sun-soaked Florida retreat, this gem truly has it all!
Property Features
Property Type: Residential - Single Family
Cooling: Central Air, Ceiling Fan(s)
Garage: 2 car attached
Heating: Central
Home Style: Ranch
Lot Size: 0.17 Acres
Roof Type: Shingle
Stories: 1.0
Taxes: $3,797
Year Built: 2023
Amenities
Built-in Features
Entrance Foyer
High Ceilings
Kitchen Island
Pantry
Walk-In Closet(s)
Bedroom Layout - Split
Feature Descriptions
Appliances: Electric Water Heater, Dryer, Disposal, Dishwasher, Electric Range, Ice Maker, Microwave, Oven, Refrigerator, Water Heater, Washer, Freezer
Association: Crystal Bay Community Association
Association Amenities: Clubhouse, Dog Park, Fitness Center, Parking, Pool, Bocce Ball, Pickleball Court(s), Recreation Facilities
Association Fee Includes: Common Areas, Reserve Funds, Recreation Facility
Exterior: CBS, Concrete Block - With Stucco
Flooring: Ceramic Tile
HOA Fee: $290/ Quarterly
Laundry: Electric Dryer Hookup, Laundry Room, Main Level
Parcel#: 30380350j25
Parking: Concrete, Driveway, Open, Garage, Attached Garage
Parking Notes: Concrete, Driveway, Open, Garage, Attached Garage
Patio/Porch: Porch - Screened, Porch
Pets Allowed: Yes, Breed Restrictions, Cats OK, Dogs OK, Number Limit
Restrictions: Buyer Approval Required, Limited # Vehicles, Parking - No Boat, Parking - No Commercial Vehicles, Parkin
Security: Closed Circuit Camera(s), Gated - No Guard
Sewer: Public Sewer
SQFT Living: 1830
Structure Type: House
Total Rooms: 9
Utilities: Cable Available, Electricity Connected, Sewer Connected, Water Connected
Utilities: Cable Available, Electricity Connected, Sewer Connected, Water Connected
Water: Public
Waterfront Features: Lake Front
Windows: Insulated Windows, Shutters
Room Sizes
Kitchen: 11.4 X 18 Level Main
Living Room: 15 X 16.39 Level Main
Dining Room: 10.4 X 11
Primary Bedroom: 12 X 15 Level Main
Bedroom 2: 10.4 X 11
Bedroom 3: 10.4 X 11
Bedroom 4: 11 X 11.8
Other: 8 X 11
Listed By / Shown By
Listed By
Agency Name: Century 21 Move with Us
Agency Phone: 772-320-9678
Shown By
Agent Name: Richard Taylor
Agent Phone: Cell: (305) 775-4064
Agency Title: Realty 100

Estimate Your Payment
Estimated Payment
$ 1,272.71 per month $845.49 Principal & Interest $316.42 Property Tax $110.80 Homeowner's InsuranceChange Payment Information


Privacy Policy / DMCA Notice / ADA Accessibility


This site is hosted, designed and copyright
© 1994 - 2026 by
Delta Media Group, Inc. -- Patent Pending --
6904 Topaz Drive | MLS# B26089116
This single family home located at 6904 Topaz Drive, Grant Valkaria, FL 32949 is currently listed for sale with an asking price of $379,900. This property was built in 2023 and has 4 bedrooms and 2 full baths with 2292 sq. ft. Topaz Drive is located in the CRYSTAL BAY PHASE TWO subdivision. Search CRYSTAL BAY PHASE TWO real estate on rtaylor.realty100.com today.