RichardTaylor

BEDS3
BATHS3 full
SQUARE FEET1,906
MLS#B26079031
STATUSActive
PROPERTY TYPEResidential - Townhouse
SUBDIVISIONSIMONTON COURT
Property Description
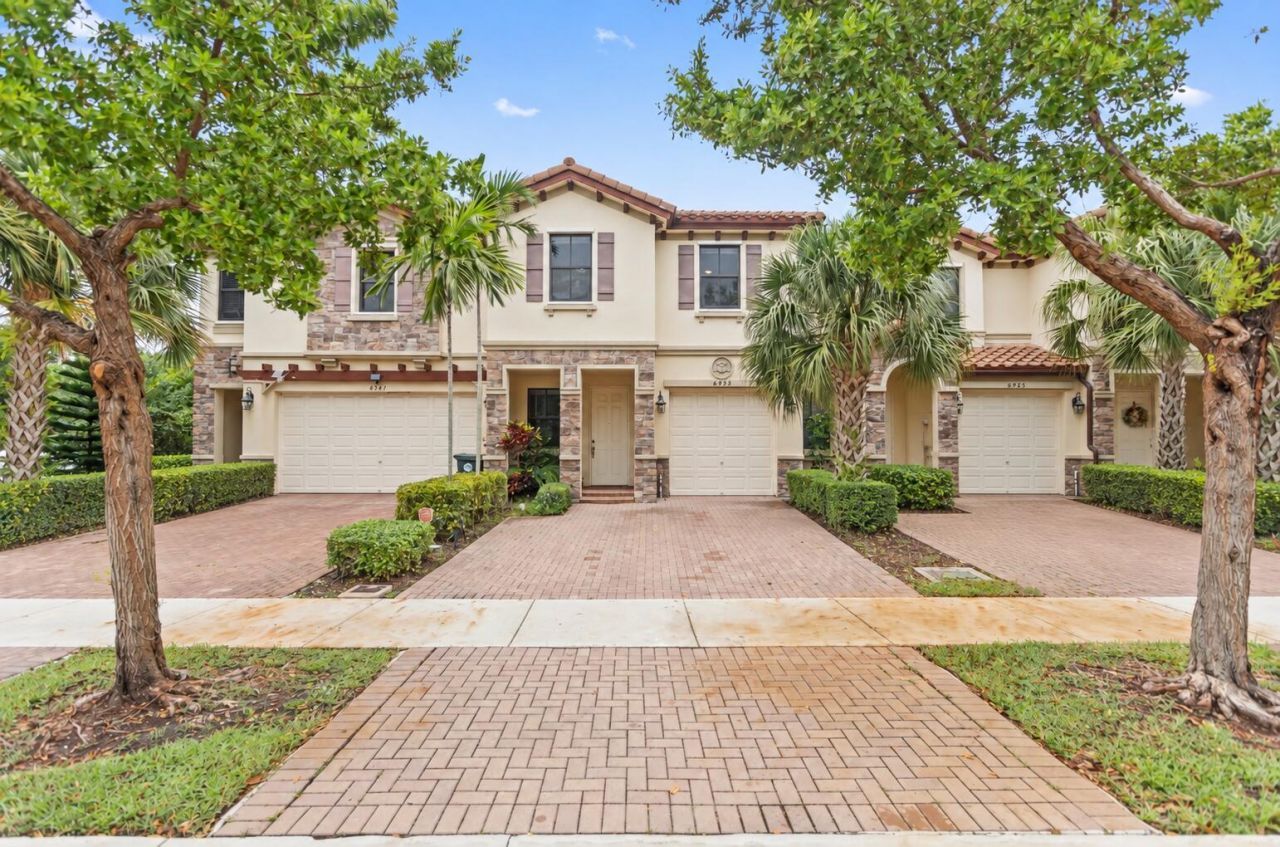
Beautifully updated and move-in ready 3-bedroom, 3-bathroom townhouse with a 1-car garage located in the desirable Ashton Parc community in Coconut Creek. This bright and spacious home features new light-colored flooring, custom accent walls, white cabinetry, new countertops, and a stylish dry bar. The open living area also offers a dedicated office space, ideal for working from home. Upstairs features a desirable split-bedroom floor plan with a spacious primary suite, custom walk-in closet, and updated primary bathroom. The additional bedrooms and bathrooms have also been tastefully updated. Low HOA and lease-friendly community. Conveniently located near shopping, dining, major highways, parks, and everything Coconut Creek has to offer. A beautifully updated South Florida townhouse read
Property Features
Property Type: Residential - Townhouse
Cooling: Central Air, Ceiling Fan(s)
Garage: 1 car attached
Heating: Central
Lot Size: 0.05 Acres
Roof Type: Barrel, Tile
Stories: 2.0
Taxes: $10,221
Year Built: 2017
Amenities
Pantry
Feature Descriptions
Appliances: Electric Water Heater, Cooktop, Dryer, Disposal, Dishwasher, Electric Range, Free-Standing Freezer, Microwave, Refrigerator, Water Heater, Washer
Association: Ashton Parc HOA
Association Amenities: Pool, Sidewalks
Association Fee Includes: Maintenance Grounds, Maintenance Structure, Common Areas
Days on Site: 6
Exterior: Stucco, Stone Veneer, Stone
Flooring: Carpet, Tile
Furnished: Unfurnished
HOA Fee: $192/ Monthly
Laundry: Laundry Closet, Electric Dryer Hookup, Inside, Laundry Room, Washer Hookup
Parcel#: 484205281190
Parking: Driveway, Garage Door Opener, Garage, Attached Garage, Attached
Parking Notes: Driveway, Garage Door Opener, Garage, Attached Garage
Pets Allowed: Yes, Cats OK, Dogs OK
Restrictions: Buyer Approval Required, Parking - No Boat, Parking - No Commercial Vehicles, Parking - No RV
Security: Smoke Detector(s)
Sewer: Public Sewer
SQFT Living: 1594
Structure Type: Townhouse
Total Rooms: 5
Utilities: Cable Available, Sewer Available, Water Available
Utilities: Cable Available, Sewer Available, Water Available
Water: Public
Waterfront Features: None
Room Sizes
Living Room: 12 X 18 Level Main
Kitchen: 10 X 12 Level Main
Primary Bedroom: 14 X 16 Level Upper
Local Schools
High School: Monarch
Middle School: Lyons Creek
Elementary School: Tradewinds
Listed By / Shown By
Listed By
Agency Name: United Realty Group Inc.
Agency Phone: 954-450-2000
Shown By
Agent Name: Richard Taylor
Agent Phone: Cell: (305) 775-4064
Agency Title: Realty 100

Estimate Your Payment
Estimated Payment
$ 2,135.54 per month $1,135.04 Principal & Interest $851.75 Property Tax $148.75 Homeowner's InsuranceChange Payment Information


Privacy Policy / DMCA Notice / ADA Accessibility


This site is hosted, designed and copyright
© 1994 - 2026 by
Delta Media Group, Inc. -- Patent Pending --
6943 Broadland Way | MLS# B26079031
This townhouse located at 6943 Broadland Way, Coconut Creek, FL 33073 is currently listed for sale with an asking price of $510,000. This property was built in 2017 and has 3 bedrooms and 3 full baths with 1906 sq. ft. Broadland Way is located in the SIMONTON COURT subdivision. Search SIMONTON COURT real estate on rtaylor.realty100.com today.