RichardTaylor

BEDS2
BATHS2 full
SQUARE FEET1,552
MLS#A4703912
STATUSActive
PROPERTY TYPEResidential - Condominium
SUBDIVISIONBOCA GROVE
Property Description
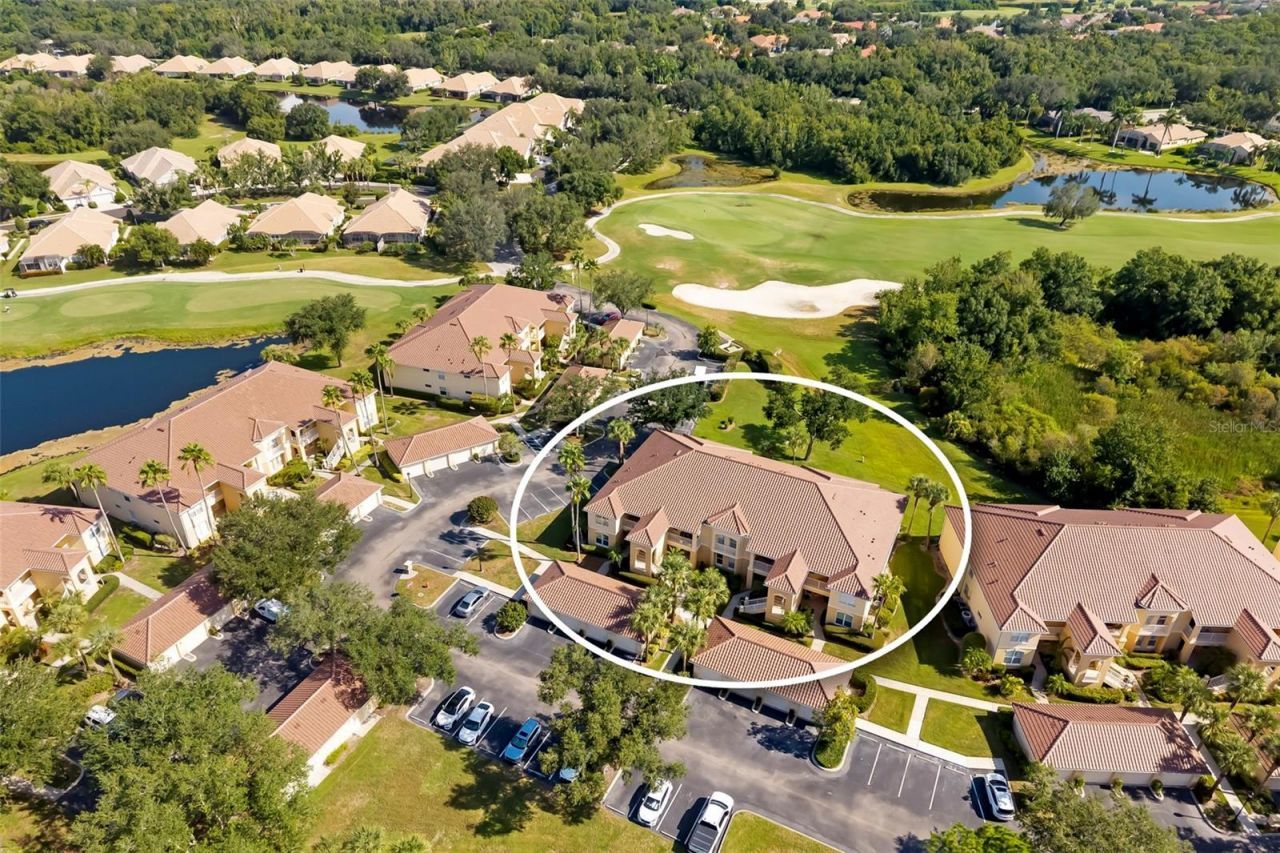
Welcome to Boca Grove at Lakewood Ranch Golf & Country Club, where an exceptional golf course setting meets beautifully updated Florida living. This first-floor end-unit Artes model offers 2 bedrooms, 2 bathrooms, a versatile den/flex space, 1,552 square feet of thoughtfully designed living space and a 1 car garage. Ideally positioned overlooking the Legacy Golf Course near the 7th green, the residence enjoys beautiful golf course views and a spacious screened lanai that provides a wonderful setting for morning coffee, evening relaxation, or entertaining guests.Inside, the open and inviting floor plan offers a seamless connection between the kitchen, dining, and living areas, with an elegant den providing additional flexibility for a home office, study, or comfortable retreat. The interior has been thoughtfully enhanced with luxury vinyl flooring throughout the main living areas, while the bedrooms feature carpeting for added comfort. A built-in desk and custom television console provide attractive and practical touches, and the dining set is included with the home.The beautifully updated kitchen is designed for both everyday living and entertaining, featuring extended cabinetry, a built-in pantry, roll-out drawers, lower-cabinet pullouts, new granite countertops, updated tile, a touch-activated faucet, Delta fixtures, updated lighting, and an upgraded microwave. Blackout shades add comfort and privacy, while the well-planned storage throughout the residence helps keep the living spaces organized and functional.The bathrooms have also received tasteful updates, including custom quartz countertops, updated vanities, tile and fixtures, and anti-slip flooring. Additional improvements include impact-rated hurricane windows installed in June 2025, a Trane HVAC system installed approximately in 2018, a humidistat for enhanced climate control, and numerous thoughtful updates throughout the home.Boca Grove offers a wonderful amenity-rich setting with its own community pool all within Lakewood Ranch Golf & Country Club, featuring a gated community with guard service, clubhouse, community pool, golf facilities, and beautifully maintained grounds. The community is part of a premier golf setting with four championship golf courses, providing an appealing lifestyle for those who appreciate recreation, relaxation, and an active community atmosphere. Membership required for the Country Club amenities. Beyond the community, the location places you in the heart of Lakewood Ranch, with convenient access to an outstanding selection of shopping, dining, recreation, golf, and everyday conveniences. This is an exceptional opportunity to enjoy a beautifully updated end-unit residence, picturesque golf course surroundings, and the sought-after Lakewood Ranch lifestyle all in one.
Property Features
Property Type: Residential - Condominium
Cooling: Central Air
Garage: 1
Heating: Central
Lot Size: 4.51 Acres
Roof Type: Tile
Stories: 1.0
Taxes: $3,674
Year Built: 2001
Amenities
Built-in Features
Ceiling Fans(s)
Coffered Ceiling(s)
Eat-in Kitchen
High Ceilings
Kitchen/Family Room Combo
Living Room/Dining Room Combo
Open Floorplan
Primary Bedroom Main Floor
Stone Counters
Thermostat
Tray Ceiling(s)
Walk-In Closet(s)
Window Treatments
Private Entrance
Rain Gutters
Feature Descriptions
Additional Rooms: Inside Utility
Appliances: Dishwasher, Disposal, Dryer, Electric Water Heater, Exhaust Fan, Ice Maker, Microwave, Range, Range Hood, Washer
Association Amenities: Clubhouse, Gated, Golf Course, Maintenance, Pool, Security
Community Features: Buyer Approval Required, Clubhouse, Community Mailbox, Deed Restrictions, Gated Community - Guard, Golf, Pool, Special Community Restrictions
Condo Fee: $670/ Monthly
Days on Site: 3
Directions: From I-75 take University towards Lakewood Ranch. Turn left on Legacy Trail and enter through guard gate. (You will not be able to enter property direct from University as the GPS will try & take you because that gate is for residents only).
Exterior: Block, Stucco
Flood Zone Code: X
Flooring: Carpet, Ceramic Tile, Luxury Vinyl
Foundation: Block
HOA Y/N: Yes
Home Warranty Y/N: No
Listing Terms: Cash, Conventional, FHA, VA Loan
Lot: Conservation Area, Landscaped, Level, Near Golf Course, On Golf Course, Paved, Private
Lot Dimensions: 4.51
Number of Pets: 2
Other Equipment: Irrigation Equipment, Private Entrance
Ownership: Condominium
Parking: Garage Door Opener, Ground Level, Guest
Parking Notes: Garage Door Opener, Ground Level, Guest
Patio/Porch: Front Porch, Porch, Screened
Pets Allowed: Breed Restrictions, Dogs OK, Number Limit, Size Limit
Pets Restrictions: Breed Restrictions
Pets Size: Medium (36-60 Lbs.)
Property Attached Y/N: No
Property Sub-Type: Condominium
Security: Gated Community
Sewer: Public Sewer
Showing Instructions: Supra Lock Box, Go Direct, Lock Box Electronic, See Remarks, ShowingTime
Special Sale Provisions: None
Utilities: BB/HS Internet Available, Cable Available, Electricity Connected, Public, Sewer Connected, Water Connected
Vegetation: Mature Landscaping, Trees/Landscaped
Water: Public
Water Access Y/N: No
Windows: Storm Window(s)
Zoning: PDMU/WPE
Room Sizes
Living Room: 13x17
Primary Bedroom: 12x14
Den: 11x10
Bedroom 1: 11x13
Dining Room: 15x9
Kitchen: 10x13
Dinette: 10x8
Primary Bathroom: 12x12
Laundry: 5x6
Bathroom 2: 7x5
Balcony/Porch/Lanai: 13x8
Local Schools
High School: Lakewood Ranch High
Middle School: Nolan Middle
Elementary School: Robert E Willis Elementary
Listed By / Shown By
Listed By
Agency Name: RE/MAX ALLIANCE GROUP
Agency Contact: 941-758-7777
Shown By
Agent Name: Richard Taylor
Agent Phone: Cell: (305) 775-4064
Agency Title: Realty 100

Estimate Your Payment
Estimated Payment
$ 1,109.16 per month $709.96 Principal & Interest $306.17 Property Tax $93.04 Homeowner's InsuranceChange Payment Information



Member Participants (and their affiliated licensees, if applicable) shall indicate on their websites that IDX information is provided exclusively for consumers’ personal non-commercial use, that it may not be used for any purpose other than to identify prospective properties consumers may be interested in purchasing, that the data is deemed reliable but is not guaranteed by MLS GRID, and that the use of the MLS GRID Data may be subject to an end user license agreement prescribed by the Member Participant’s applicable MLS if any and as amended from time to time. MLS GRID may, at its discretion, require use of other disclaimers as necessary to protect Member Participant, and/or their MLS from liability.
Based on information submitted to the MLS GRID. All data is obtained from various sources and may not have been verified by broker or MLS GRID. Supplied Open House Information is subject to change without notice. All information should be independently reviewed and verified for accuracy. Properties may or may not be listed by the office/agent presenting the information.
Privacy Policy / DMCA Notice / ADA Accessibility


This site is hosted, designed and copyright
© 1994 - 2026 by
Delta Media Group, Inc. -- Patent Pending --
7107 Boca Grove Place , Unit 104 | MLS# A4703912
This condo located at 7107 Boca Grove Place , Unit 104, Lakewood Ranch, FL 34202 is currently listed for sale with an asking price of $319,000. This property was built in 2001 and has 2 bedrooms and 2 full baths with 1552 sq. ft. Boca Grove Place , Unit 104 is located in the BOCA GROVE subdivision. Search BOCA GROVE real estate on rtaylor.realty100.com today.