RichardTaylor

BEDS4
BATHS3 full 1 partial
SQUARE FEET3,244
MLS#B26075604
STATUSActive
PROPERTY TYPEResidential - Single Family
SUBDIVISIONCOPPER CREEK PLAT NO 2
Property Description
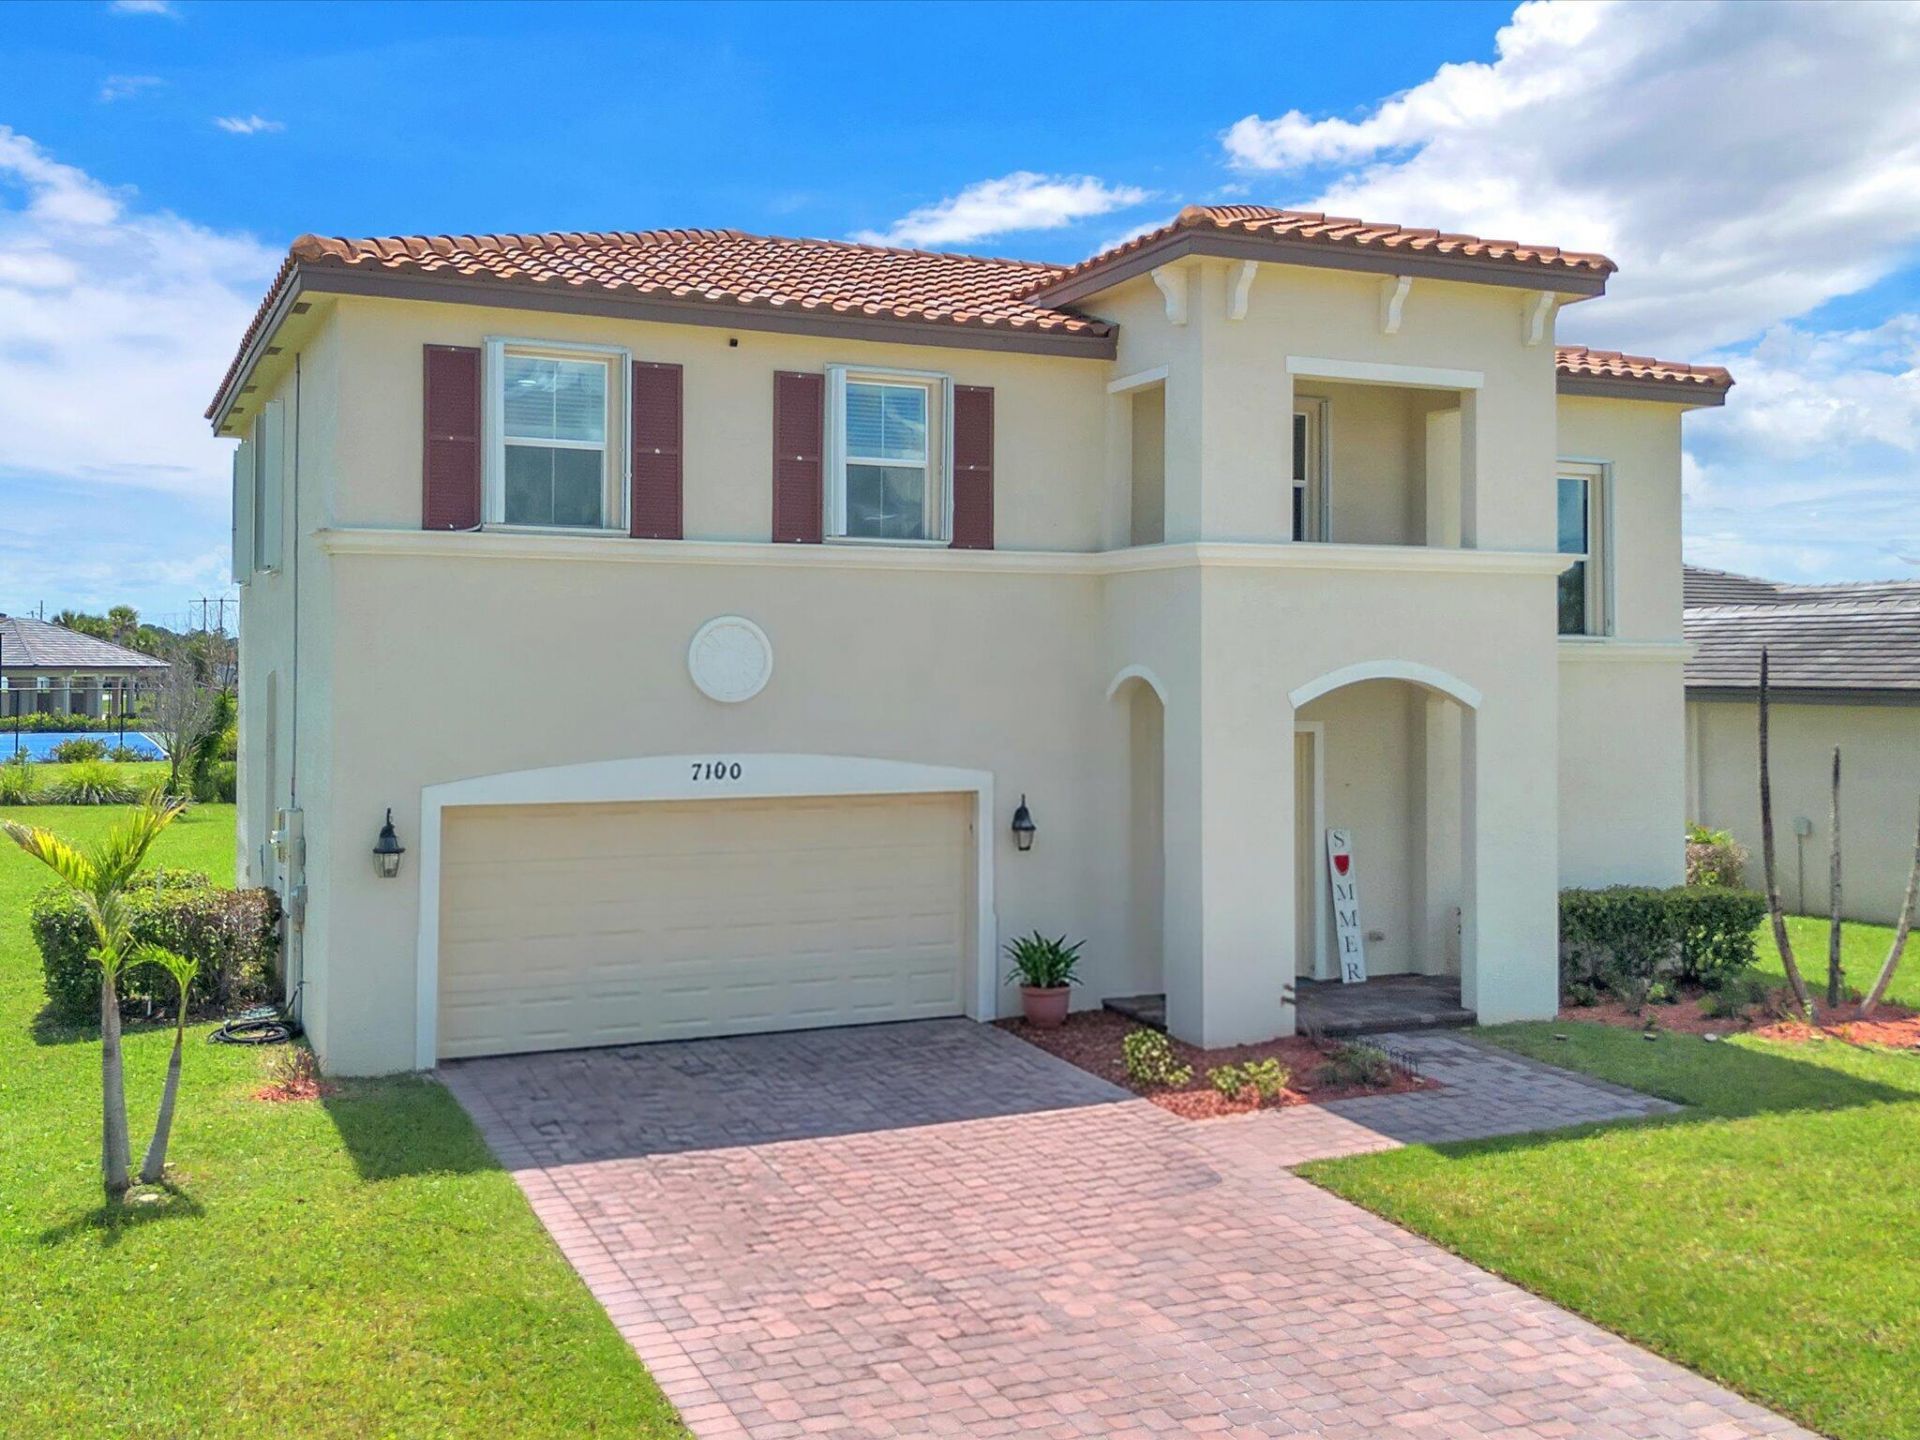
Welcome to Copper Creek! This beautiful 4-bedroom, 3.5-bath, 2-story smart home offers 3,244 sq. ft., including 2,546 sq. ft. under air. Built just 7 years ago, it features impact windows, barrel tile roof and a generator. The spacious kitchen with large island opens to the living and dining areas, creating a great space for entertaining. The primary suite and additional bedrooms are upstairs, while the versatile bonus room can be used as an office, bedroom, playroom or flex space. Enjoy a 2-car garage, gated community and large backyard overlooking the tennis and basketball courts and tot park. A wonderful home offering space, flexibility and an exceptional setting!
Property Features
Property Type: Residential - Single Family
Cooling: Central Air, Ceiling Fan(s)
Garage: 2 car attached
Heating: Central
Home Style: Contemporary
Lot Size: 0.22 Acres
Roof Type: Barrel, Tile
Stories: 2.0
Taxes: $6,304
Year Built: 2019
Amenities
Entrance Foyer
Kitchen Island
Walk-In Closet(s)
Bedroom Layout - Split
Roman Tub
Upstairs Living Area
Storage
Garden
Feature Descriptions
Appliances: Electric Water Heater, Dryer, Disposal, Dishwasher, Electric Range, Microwave, Oven, Refrigerator, Water Heater, Washer
Association Amenities: Basketball Court, Clubhouse, Fitness Center, Playground, Pool, Tennis Court(s), Recreation Facilities
Association Fee Includes: Recreation Facility, Pool Service
Days on Site: 13
Exterior: CBS, Second/Third Floor Concrete
Flooring: Carpet, Ceramic Tile
Furnished: Unfurnished
HOA Fee: $227/ Monthly
Laundry: Inside, Laundry Room, Upper Level
Lot: Interior Lot
Lot: Interior Lot
Other Equipment: Generator
Parcel#: 332070103920008
Parking: Paver Block, Garage, Attached Garage
Parking Notes: Paver Block, Garage, Attached Garage
Patio/Porch: Porch - Screened, Porch
Pets Allowed: Yes, No Restrictions
Restrictions: Parking - No Boat, Parking - No Commercial Vehicles, Lease Restrictions
Security: Other, Smoke Detector(s), Entry - Phone/Intercom
Sewer: Public Sewer
Special View Info: Garden, Tennis
Sprinkler: Zoned Sprinkler
SQFT Living: 2546
Structure Type: House
Total Rooms: 3
Utilities: Cable Available, Electricity Connected, Sewer Available, Water Connected
Utilities: Cable Available, Electricity Connected, Sewer Available, Water Connected
Water: Public
Windows: Insulated Windows, Storm Window(s)
Room Sizes
Kitchen: 164 X 116 Level Main
Living Room: 174 X 132 Level Main
Primary Bedroom: 177 X 194 Level Second
Local Schools
High School: Fort Pierce Central
Middle School: Southport
Elementary School: Allapattah Flats K-8
Listed By / Shown By
Listed By
Agency Name: Keller Williams Realty Consult
Agency Phone: 954-688-5400
Shown By
Agent Name: Richard Taylor
Agent Phone: Cell: (305) 775-4064
Agency Title: Realty 100

Estimate Your Payment
Estimated Payment
$ 1,721.02 per month $1,057.14 Principal & Interest $525.33 Property Tax $138.54 Homeowner's InsuranceChange Payment Information


Privacy Policy / DMCA Notice / ADA Accessibility


This site is hosted, designed and copyright
© 1994 - 2026 by
Delta Media Group, Inc. -- Patent Pending --
7190 NW Farnsworth Circle | MLS# B26075604
This single family home located at 7190 NW Farnsworth Circle, Port Saint Lucie, FL 34987 is currently listed for sale with an asking price of $475,000. This property was built in 2019 and has 4 bedrooms and 3 full and 1 partial baths with 3244 sq. ft. NW Farnsworth Circle is located in the COPPER CREEK PLAT NO 2 subdivision. Search COPPER CREEK PLAT NO 2 real estate on rtaylor.realty100.com today.