RichardTaylor

BEDS3
BATHS3 full
SQUARE FEET2,165
MLS#A4688524
STATUSActive
PROPERTY TYPEResidential - Single Family
SUBDIVISIONACREAGE & UNREC
Property Description
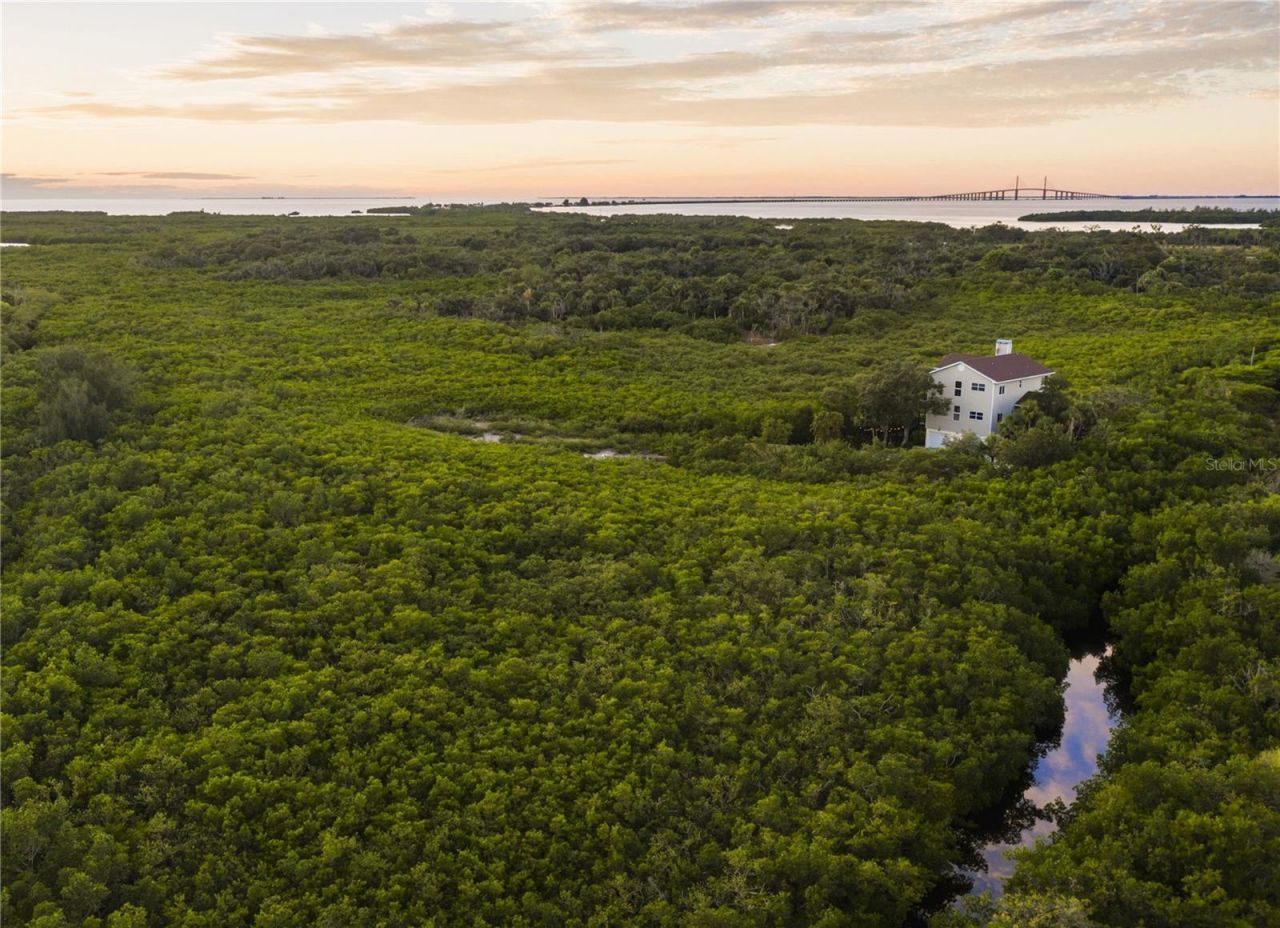
Imagine waking up surrounded by nature, launching your kayak from your own backyard, and ending each day with breathtaking sunsets from a private crow's nest overlooking Terra Ceia's untouched landscape.Hidden on over 4.5 acres with no close neighbors, this extraordinary retreat offers a lifestyle that's nearly impossible to duplicate. A private saltwater canal winds through the property, creating your own secluded kayak tunnel with access to Terra Ceia Bay for fishing, paddling, and exploring Florida's Gulf waters.Inside, walls of windows blur the line between indoors and out, filling the home with natural light and panoramic views from nearly every room. Rich tongue-and-groove ceilings, wood-wrapped beams, crown molding, and thoughtfully selected finishes create a warm coastal feel that perfectly complements the surrounding landscape.The open-concept living area is designed for gathering, featuring a beautifully appointed kitchen with quartz countertops, premium stainless steel appliances, a wine refrigerator, and seamless access to multiple outdoor decks. Upstairs, the primary suite serves as a peaceful retreat with its own fireplace, private balcony, oversized closet, spa-inspired bath, and spectacular views. An additional upstairs bedroom features a flexible ensuite layout, ideal for guests or extended family.The oversized lower-level garage offers exceptional space for vehicles, boats, kayaks, paddleboards, fishing gear, and all the toys that come with Florida living.Even better, this home is being offered fully furnished and may include kayaks, bicycles, and a UTV, allowing you to move in and immediately begin enjoying everything Terra Ceia has to offer.Residents also have the opportunity to join the Village Improvement Association, providing access to a community boat ramp, kayak launch, pickleball courts, waterfront park, pavilion, fire pit, and year-round community events.This isn't simply a home. It's a private Florida retreat where nature, adventure, and relaxation become part of everyday life.
Property Features
Property Type: Residential - Single Family
Cooling: Central Air
Garage: 4 car attached
Heating: Central
Home Style: Custom, Elevated, Key West
Lot Size: 4.55 Acres
Roof Type: Shingle
Stories: 3.0
Taxes: $10,583
Year Built: 2000
Amenities
Ceiling Fans(s)
Eat-in Kitchen
High Ceilings
Kitchen/Family Room Combo
Living Room/Dining Room Combo
Open Floorplan
PrimaryBedroom Upstairs
Smart Home
Stone Counters
Thermostat
Vaulted Ceiling(s)
Walk-In Closet(s)
Window Treatments
Balcony
French Doors
Lighting
Private Yard
Storage
Feature Descriptions
Appliances: Convection Oven, Dishwasher, Disposal, Dryer, Electric Water Heater, Microwave, Range, Refrigerator, Washer, Wine Refrigerator
Association Amenities: Clubhouse, Park, Pickleball Court(s), Playground
Body of Water: MIGUEL BAY
Community Features: Clubhouse, Park, Playground
Days on Site: 96
Directions: From I-275 take Exit 5 to US 19 South, Head southeast on I-275 SUse the right lane to take exit 5 for US-19 S toward Palmetto/Bradenton0.7 miSharp right onto Terra Ceia Rd0.5 miTurn right onto Holly RdDestination will be on the left
Exterior: Block, Stucco, Vinyl Siding, Frame
Fireplace: Living Room, Primary Bedroom, Wood Burning
Fireplace Y/N: Yes
Flood Zone Code: AE
Flooring: Ceramic Tile, Wood
Foundation: Slab, Stilt/On Piling
Frontage Canal Salt: 1200
Home Warranty Y/N: No
Listing Terms: Cash, Conventional, VA Loan
Lot: FloodZone, Historic District, In County, Level, Oversized Lot, Private, Street Dead-End
Lot Dimensions: 4.55
Number of Septics: 1
Other Equipment: Private Yard
Ownership: Fee Simple
Parking: Boat, Driveway, Garage Door Opener, Garage Faces Side, Ground Level, Oversized, Tandem, Basement
Parking Notes: Boat, Driveway, Garage Door Opener, Garage Faces Side
Patio/Porch: Covered, Deck, Front Porch, Patio, Porch, Rear Porch, Screened
Pets Allowed: Yes
Property Attached Y/N: No
Property Sub-Type: Single Family Residence
Security: Closed Circuit Camera(s), Smoke Detector(s)
Sewer: Septic Tank
Showing Instructions: Supra Lock Box, Appointment Only, Listing Agent Must Accompany, ShowingTime
Special Sale Provisions: None
Special View Info: Water
Utilities: Cable Connected, Electricity Connected, Water Connected
Vegetation: Wooded
Water: Public
Water Access: Bay/Harbor, Canal - Saltwater
Water Access Y/N: Yes
Waterfront Features: Canal - Saltwater
Water View: Bay/Harbor - Partial, Canal
Windows: Window Treatments
Zoning: RSF1
Local Schools
High School: Palmetto High
Elementary School: Palm View Elementary
Listed By / Shown By
Listed By
Agency Name: LESLIE WELLS REALTY, INC.
Agency Contact: Leslie@LeslieWellsRealty.com
Shown By
Agent Name: Richard Taylor
Agent Phone: Cell: (305) 775-4064
Agency Title: Realty 100

Estimate Your Payment
Estimated Payment
$ 3,650.87 per month $2,448.12 Principal & Interest $881.92 Property Tax $320.83 Homeowner's InsuranceChange Payment Information



Member Participants (and their affiliated licensees, if applicable) shall indicate on their websites that IDX information is provided exclusively for consumers’ personal non-commercial use, that it may not be used for any purpose other than to identify prospective properties consumers may be interested in purchasing, that the data is deemed reliable but is not guaranteed by MLS GRID, and that the use of the MLS GRID Data may be subject to an end user license agreement prescribed by the Member Participant’s applicable MLS if any and as amended from time to time. MLS GRID may, at its discretion, require use of other disclaimers as necessary to protect Member Participant, and/or their MLS from liability.
Based on information submitted to the MLS GRID. All data is obtained from various sources and may not have been verified by broker or MLS GRID. Supplied Open House Information is subject to change without notice. All information should be independently reviewed and verified for accuracy. Properties may or may not be listed by the office/agent presenting the information.
Privacy Policy / DMCA Notice / ADA Accessibility


This site is hosted, designed and copyright
© 1994 - 2026 by
Delta Media Group, Inc. -- Patent Pending --
7325 Holly Road | MLS# A4688524
This single family home located at 7325 Holly Road, Terra Ceia, FL 34250 is currently listed for sale with an asking price of $1,100,000. This property was built in 2000 and has 3 bedrooms and 3 full baths with 2165 sq. ft. Holly Road is located in the ACREAGE & UNREC subdivision. Search ACREAGE & UNREC real estate on rtaylor.realty100.com today.