RichardTaylor

BEDS5
BATHS2 full 1 partial
SQUARE FEET3,643
MLS#B26092634
STATUSActive
PROPERTY TYPEResidential - Single Family
SUBDIVISIONTERRACINA JOHNSON PROPERTY
Property Description
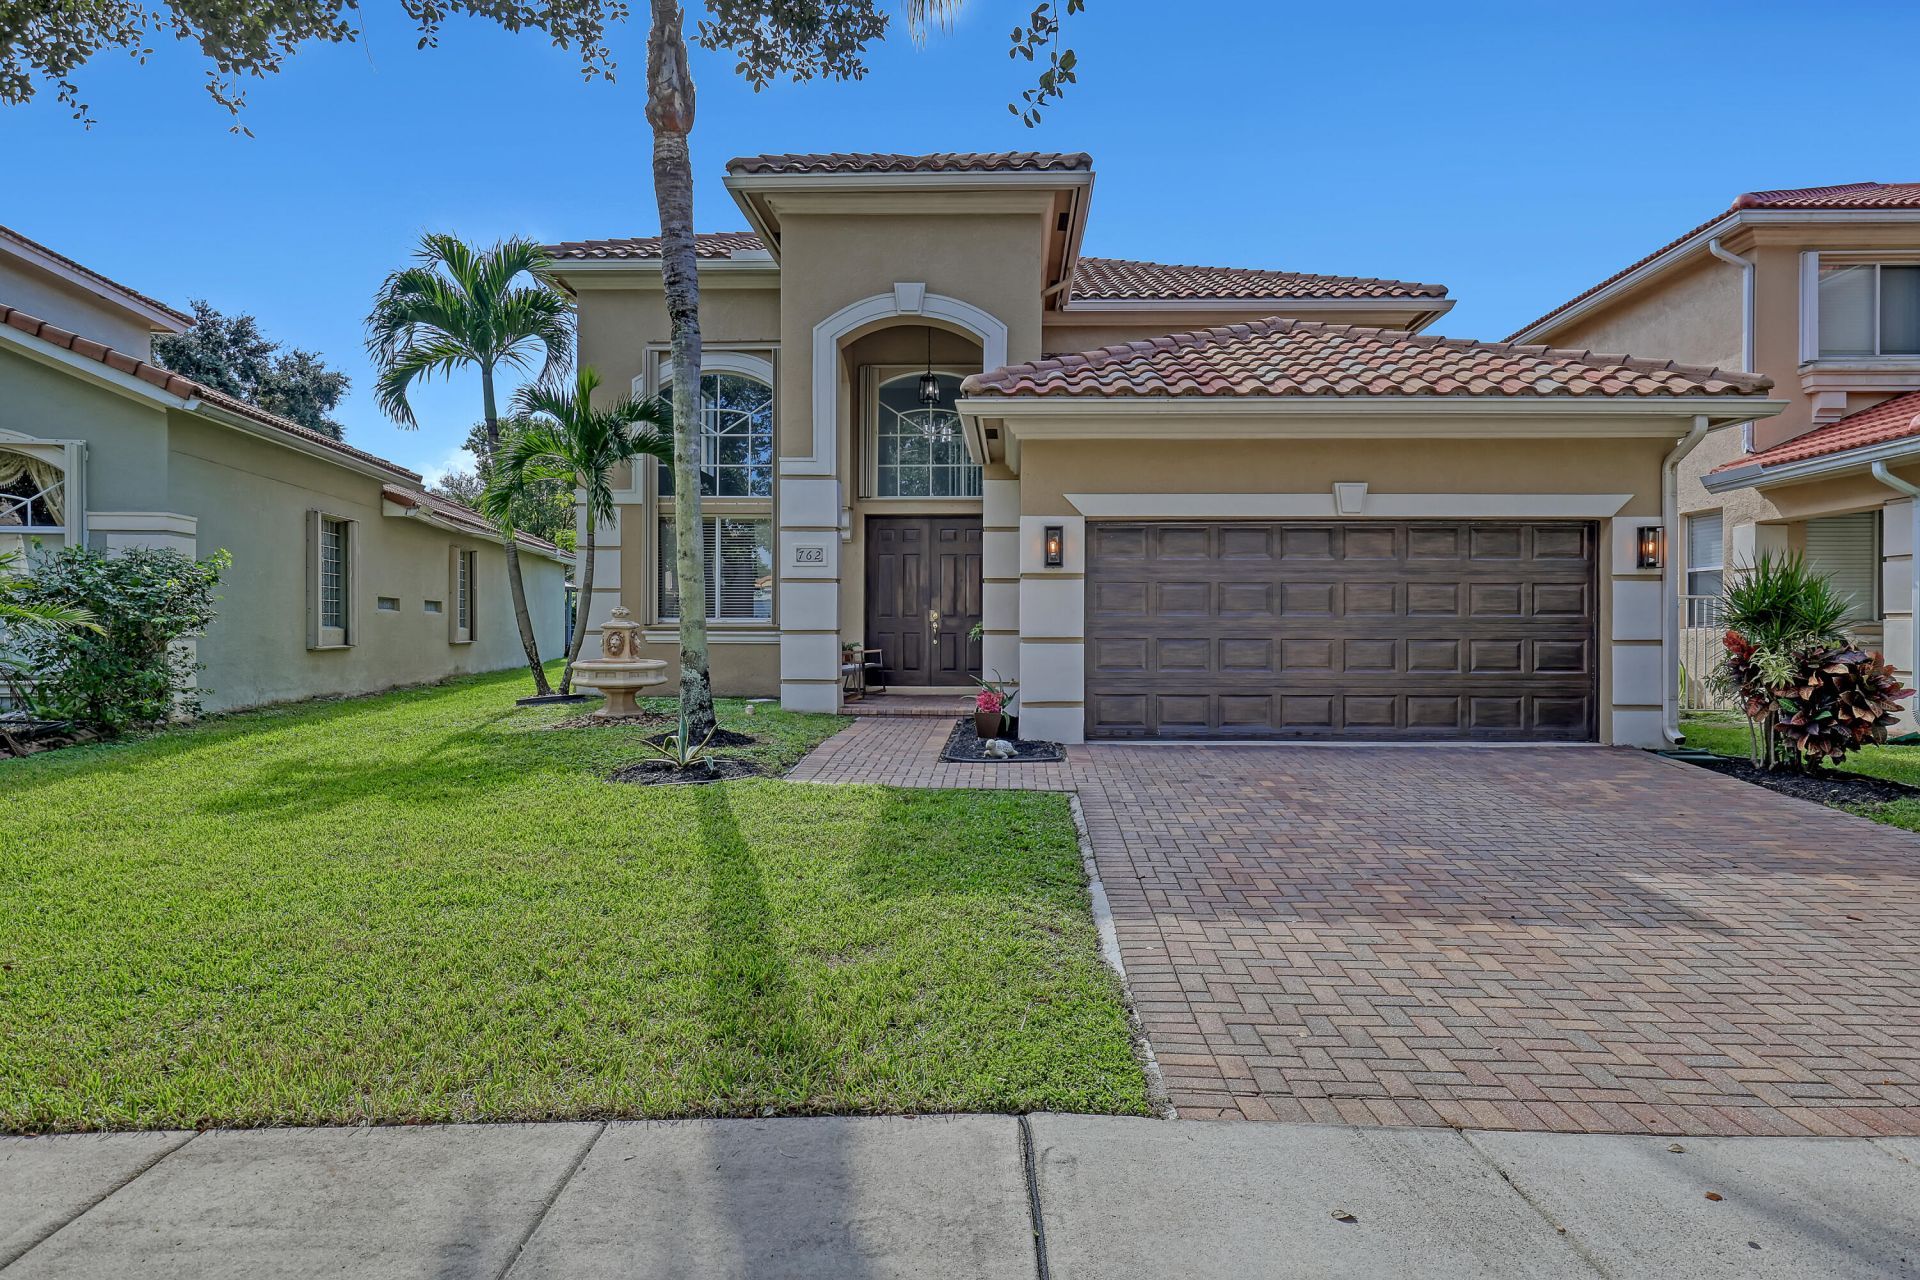
Motivated Seller! Lakefront living in the gated Terracina community! This spacious 2-story home offers 5 bedrooms, 2.5 baths, 2,713 sq. ft., and a 2-car garage. Features include double-height ceilings, transom windows, a kitchen with white shaker cabinetry, granite countertops, and stainless steel appliances. First-floor primary suite, upstairs bedrooms, and flexible office space. Enjoy lake views from the paved patio, plus accordion hurricane shutters and new garage door openers. Residents of Terracina enjoy a gated community setting with access to a clubhouse, community swimming pool, fitness center, tennis courts, basketball courts, and playground. Conveniently located near Florida's Turnpike and I-95, the property offers access to major roadways, Palm Beach International Airport, shopping, dining, and destinations throughout the West Palm Beach area. The location combines residential community living with convenient access to everyday essentials and regional attractions. With its lakefront setting, five-bedroom layout, first-floor primary suite, desirable community amenities, and convenient location, 762 Gazetta Way presents an excellent opportunity to enjoy the South Florida lifestyle. Schedule your private showing today!
Property Features
Property Type: Residential - Single Family
Cooling: Central Air, Ceiling Fan(s), Electric, Central Indivi
Garage: 2 car attached
Heating: Central, Central Individual
Home Style: Mediterranean
Lot Size: 0.15 Acres
Roof Type: Spanish Tile
Stories: 2.0
Taxes: $8,070
Year Built: 2005
Amenities
Bar
Built-in Features
Cathedral Ceiling(s)
Entrance Foyer
High Ceilings
Kitchen Island
Pantry
Vaulted Ceiling(s)
Walk-In Closet(s)
Roman Tub
Feature Descriptions
Appliances: Electric Water Heater, Dryer, Disposal, Dishwasher, Electric Range, Ice Maker, Microwave, Refrigerator, Water Heater, Washer, Range
Association: TERRACINA HOMEOWNERS ASSOCIATES, Inc
Association Amenities: Basketball Court, Clubhouse, Fitness Center, Park, Picnic Area, Playground, Parking, Pool, Tennis Court(s), Maintained Community, Sidewalks, Street Lights, Gated, Security
Association Fee Includes: Cable TV, Maintenance Grounds, Security, Sewer, Trash, Common Areas, Common Real Estate Tax, Reserve Funds,
Exterior: Stucco, CBS, Concrete Block - With Stucco
Fencing: Back Yard
Flooring: Tile, Wood
Furnished: Unfurnished
Guest House Y/N: No
HOA Fee: $450/ Monthly
Laundry: Inside, Laundry Room, Main Level, Washer Hookup
Parcel#: 00424333060001580
Parking: Driveway, Garage Door Opener, Garage, Attached Garage, Attached
Parking Notes: Driveway, Garage Door Opener, Garage, Attached Garage
Patio/Porch: Patio - Open, Patio
Pets Allowed: Yes, Pet Restrictions Possible
Restrictions: Buyer Approval Required, Parking - No Boat, Parking - No RV, See Remarks
Security: yes
Security: Closed Circuit Camera(s), Fire Alarm, Gated with Guard, Smoke Detector(s), Security System Owned, Securit
Sewer: Public Sewer
Special View Info: Water, Lake
SQFT Living: 2713
Structure Type: House
Total Rooms: 12
Utilities: Cable Available, Electricity Available, Sewer Available, Water Available
Utilities: Cable Available, Electricity Available, Sewer Available, Water Available
Water: Public
Waterfront Features: Lake Front
Windows: Blinds, Shutters
Room Sizes
Living Room: 13 X 16 Level First
Family Room: 15 X 16 Level First
Kitchen: 12 X 13 Level First
Dining Room: 10 X 10 Level First
Primary Bedroom: 14 X 17 Level First
Bedroom 2: 10 X 13 Level Second
Bedroom 3: 10 X 13 Level Second
Bedroom 4: 11.3 X 11.6 Level Second
Bedroom 5: 12 X 13 Level Second
Other: 5.09 X 9.3 Level Second
Utility Room: 10 X 8 Level First
Laundry: Level - First
Local Schools
High School: Royal Palm Beach
Middle School: Jeaga
Elementary School: Grassy Waters
Listed By / Shown By
Listed By
Agency Name: Illustrated Properties
Agency Phone: 561-366-1121
Shown By
Agent Name: Richard Taylor
Agent Phone: Cell: (305) 775-4064
Agency Title: Realty 100

Estimate Your Payment
Estimated Payment
$ 2,182.84 per month $1,335.34 Principal & Interest $672.50 Property Tax $175.00 Homeowner's InsuranceChange Payment Information


Privacy Policy / DMCA Notice / ADA Accessibility


This site is hosted, designed and copyright
© 1994 - 2026 by
Delta Media Group, Inc. -- Patent Pending --
762 Gazetta Way | MLS# B26092634
This single family home located at 762 Gazetta Way, West Palm Beach, FL 33413 is currently listed for sale with an asking price of $599,999. This property was built in 2005 and has 5 bedrooms and 2 full and 1 partial baths with 3643 sq. ft. Gazetta Way is located in the TERRACINA JOHNSON PROPERTY subdivision. Search TERRACINA JOHNSON PROPERTY real estate on rtaylor.realty100.com today.