RichardTaylor

BEDS3
BATHS2 full
SQUARE FEET1,321
MLS#TB8540995
STATUS(Short Sale) - Active
PROPERTY TYPEResidential - Single Family
SUBDIVISIONCOVINGTON PARK
Property Description
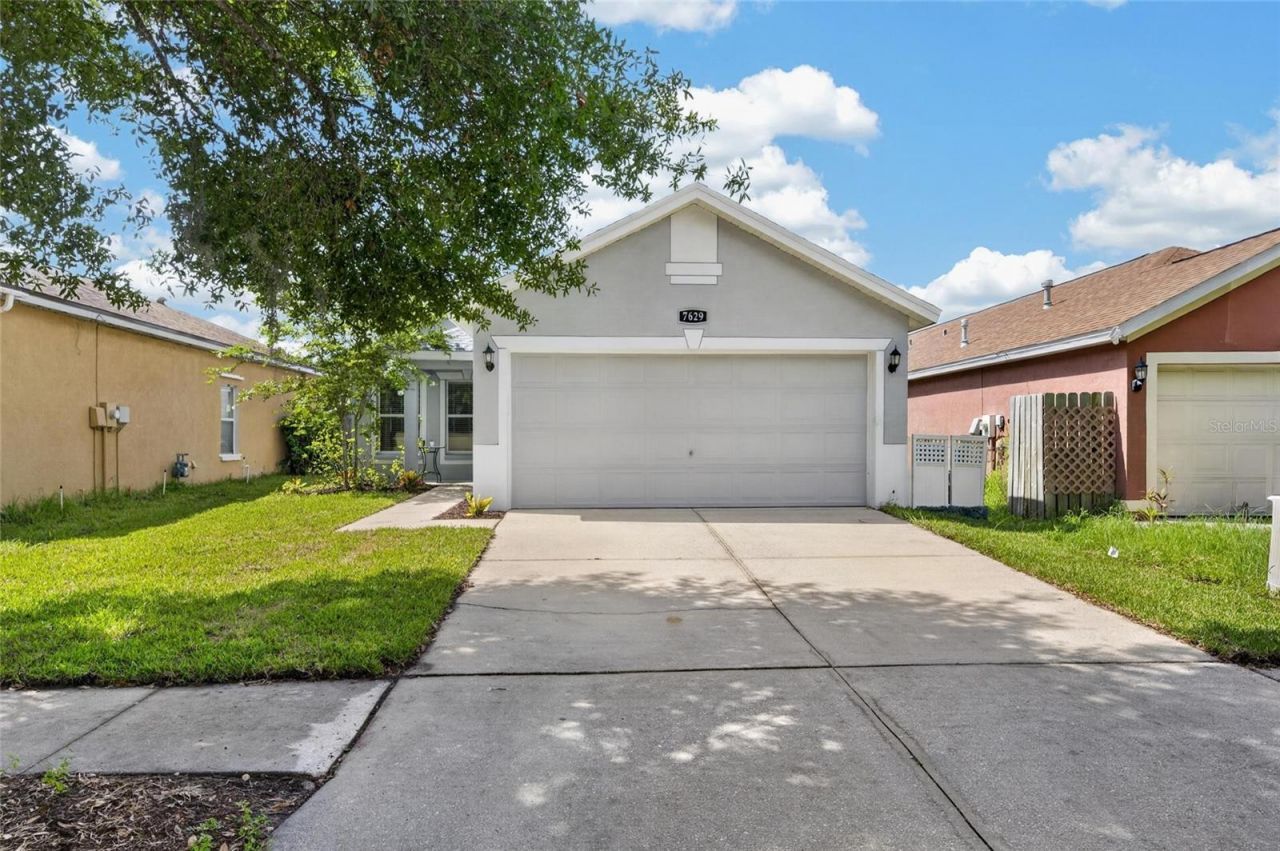
Short Sale. 7629 DEVONBRIDGE GARDEN WAY, APOLLO BEACH, FL 33572 | 3 Beds | 2 Baths | 1,321 Sq Ft | 2022 Roof | 2021 HVAC | 2022 Water Heater | Screened 15x28 Porch | Fenced Backyard | 2-Car Garage | Covington Park NEW AmenitiesAt 7629 Devonbridge Garden Way, everyday living feels easy. This one-story Apollo Beach home combines an open interior, flexible living spaces, a screened outdoor retreat, a fenced backyard and major household updates already completed. Set in Covington Park, you can enjoy your own private indoor-outdoor spaces while having pools, fitness, recreation and neighborhood amenities just minutes from your front door.Inside, the 1,321-square-foot floor plan centers around a vaulted living area with wood flooring and an open layout connecting the kitchen, family room and dining spaces. The kitchen is designed to stay part of the conversation with marble countertops, a large island with seating, walk-in pantry, stainless steel appliances and gas range. Sliding glass doors extend the living area directly outdoors.The primary suite features wood flooring, a walk-in closet and an en-suite bath with dual sinks, a separate tub and shower, and tile flooring redone in April 2026. Two additional bedrooms complete the 3-bedroom layout. The flexible front bedroom/den features French doors and can easily serve as a home office, guest space or third bedroom depending on how you live. Ceiling fans, window treatments and smart-home capability add convenience throughout.Major improvements are already documented, including the HVAC replaced in July 2021, shingle roof replaced in July 2022, water heater replaced in August 2022 and kitchen refrigerator replaced in November 2024. The primary bedroom fan and light were replaced in July 2025. Smart-home conveniences include an app-connected thermostat, Ring doorbell and a front-door lock offering app, code, fingerprint and traditional key access.Florida living continues through the sliding doors to the 15x28 screened and covered rear porch, creating a generous outdoor room for morning coffee, dinners, entertaining or simply winding down at the end of the day. Beyond it, the vinyl-fenced backyard offers mature landscaping, irrigation, a storage shed and a dedicated fire pit area for evenings outside. A covered front porch and attached 2-car garage add even more everyday function.Covington Park expands the lifestyle beyond the home with three community pools, a splash pad, clubhouse with fitness center and gathering space, tennis and pickleball courts, basketball court, dog park, playground, parks, trails and sidewalks. The community is conveniently positioned near Big Bend Road with quick access to I-75, US-301 and US-41, making it easy to reach shopping, restaurants, medical facilities, the YMCA, marinas and the Apollo Beach waterfront.This is a home that works just as well for a quiet night in as it does for a weekend spent enjoying the backyard, neighborhood amenities and everything Apollo Beach provides.***** WHAT THE SELLER LOVESThe sellers describe their two years here as 'amazing and say they are genuinely sad to leave. They hope the next owner enjoys the house as much as they have. Their notes also highlight the smart-home conveniences and the extra shoe storage they created in the primary closet, practical details that became part of how they lived in and enjoyed the home.
Property Features
Property Type: Residential - Single Family
Cooling: Central Air
Fenced: Yes
Garage: 2 car attached
Heating: Central, Electric, Natural Gas
Home Style: Contemporary, Craftsman
Lot Size: 0.12 Acres
Roof Type: Shingle
Stories: 1.0
Taxes: $6,911
Year Built: 2001
Amenities
Ceiling Fans(s)
Eat-in Kitchen
Kitchen/Family Room Combo
Living Room/Dining Room Combo
Open Floorplan
Primary Bedroom Main Floor
Smart Home
Solid Surface Counters
Stone Counters
Thermostat
Vaulted Ceiling(s)
Walk-In Closet(s)
Window Treatments
Lighting
Private Mailbox
Rain Gutters
Sidewalk
Storage
Feature Descriptions
Additional Rooms: Attic, Great Room
Appliances: Convection Oven, Cooktop, Dishwasher, Disposal, Electric Water Heater, Exhaust Fan, Microwave, Range, Refrigerator
Association Amenities: Basketball Court, Clubhouse, Fitness Center, Lobby Key Required, Maintenance, Park, Playground, Pool, Tennis Court(s), Trail(s)
Community Features: Clubhouse, Fitness Center, Park, Playground, Pool, Sidewalks, Tennis Court(s)
Directions: I-75 to the Apollo Beach/Big Bend Exit. West on Big Bend Road to Covington Garden Drive. Turn Left onto Covington Garden Drive to Devonbridge Way. Turn left onto Devonbridge Way. Home will be on the right.
Disaster Mitigation: Fire/Smoke Detection Integration
Exterior: Block, Stucco
Fencing: Fenced, Vinyl
Flood Zone Code: X
Flooring: Carpet, Tile, Wood
Foundation: Slab
HOA Fee: 120/ Annually
HOA Y/N: Yes
Home Warranty Y/N: No
Listing Terms: Cash, Conventional, FHA, VA Loan
Lot: In County, Landscaped, Level, Sidewalk, Paved
Lot Dimensions: 0.12
Other Equipment: Irrigation Equipment
Other Structures: Shed(s)
Ownership: Fee Simple
Parking: Driveway, Garage Door Opener, Off Street
Parking Notes: Driveway, Garage Door Opener, Off Street
Patio/Porch: Covered, Front Porch, Patio, Porch, Rear Porch, Screened
Pets Allowed: Yes
Property Attached Y/N: No
Property Sub-Type: Single Family Residence
Sewer: Public Sewer
Showing Instructions: Appointment Only, ShowingTime
Special Sale Provisions: Short Sale
Utilities: BB/HS Internet Available, Cable Available, Electricity Connected, Natural Gas Connected, Public, Sewer Connected, Underground Utilities, Water Connected
Vegetation: Mature Landscaping, Trees/Landscaped
Water: Public
Water Access Y/N: No
Windows: Blinds, Drapes, Rods
Zoning: PD
Room Sizes
Foyer: 4x5
Living Room: 15x13
Kitchen: 12x14
Office: 12x11
Primary Bedroom: 12x14
Primary Bathroom: 9x8
Bedroom 2: 10x11
Balcony/Porch/Lanai: 15x28
Listed By / Shown By
Listed By
Agency Name: 27NORTH REALTY
Agency Contact: 630-803-8506
Shown By
Agent Name: Richard Taylor
Agent Phone: Cell: (305) 775-4064
Agency Title: Realty 100

Estimate Your Payment
Estimated Payment
$ 1,303.40 per month $643.19 Principal & Interest $575.92 Property Tax $84.29 Homeowner's InsuranceChange Payment Information



Member Participants (and their affiliated licensees, if applicable) shall indicate on their websites that IDX information is provided exclusively for consumers’ personal non-commercial use, that it may not be used for any purpose other than to identify prospective properties consumers may be interested in purchasing, that the data is deemed reliable but is not guaranteed by MLS GRID, and that the use of the MLS GRID Data may be subject to an end user license agreement prescribed by the Member Participant’s applicable MLS if any and as amended from time to time. MLS GRID may, at its discretion, require use of other disclaimers as necessary to protect Member Participant, and/or their MLS from liability.
Based on information submitted to the MLS GRID. All data is obtained from various sources and may not have been verified by broker or MLS GRID. Supplied Open House Information is subject to change without notice. All information should be independently reviewed and verified for accuracy. Properties may or may not be listed by the office/agent presenting the information.
Privacy Policy / DMCA Notice / ADA Accessibility


This site is hosted, designed and copyright
© 1994 - 2026 by
Delta Media Group, Inc. -- Patent Pending --
7629 Devonbridge Garden Way | MLS# TB8540995
This single family home located at 7629 Devonbridge Garden Way , Apollo Beach, FL 33572 is currently listed for sale with an asking price of $289,000. This property was built in 2001 and has 3 bedrooms and 2 full baths with 1321 sq. ft. Devonbridge Garden Way is located in the COVINGTON PARK subdivision. Search COVINGTON PARK real estate on rtaylor.realty100.com today.