RichardTaylor

BEDS2
BATHS2 full
SQUARE FEET2,713
MLS#B26102107
STATUSActive
PROPERTY TYPEResidential - Single Family
SUBDIVISIONVERANDA PRESERVE
Property Description
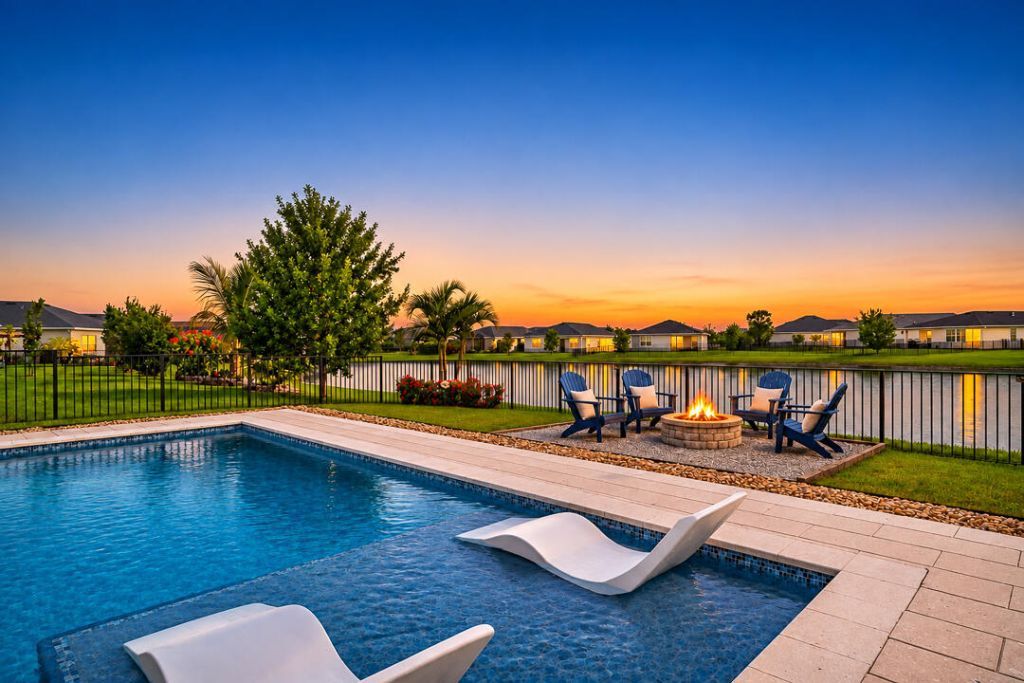
Your own Tropical Oasis awaits! Enjoy breathtaking lake views from your heated saltwater pool featuring a sun shelf, bubblers and umbrella in this beautifully maintained Bimini model in Veranda Preserve, a gated 55+ community. This 2BR/2BA with flex room offers 1,827 sq ft of open-concept living, 10-ft ceilings, crown molding and wood-look tile throughout. The kitchen features quartz countertops, 42 cabinets, gas range, reverse osmosis system and walk-in pantry. Spacious primary suite with tray ceiling, dual vanities and walk-in shower. Relax or entertain on the covered lanai with gas grill hookup. Fully fenced backyard, fire pit area, outdoor shower, impact windows, tankless gas water heater, water softener and epoxy-finished garage with overhead storage. Immaculate and Move-in Ready! Meet new friends and enjoy an active lifestyle at the Resort-Style State-of-the-Art Clubhouse with heated pool and spa, movie theater, cafe, fitness center, yoga studio, card room, tennis and pickleball. Enjoy activities such as Poker, Mah-Jongg, Bingo, Bunco, Line Dancing, Zumba, Book Club, Italian Club, Lunch & Learn, Water Aerobics, Exercise Classes, Movies and Community Parties. HOA maintains landscape and mowing. Unbeatable location near Turnpike, I-95, Shopping, Dining, Hospitals, Beaches, Baseball, Golf and More! Live your Best Life in Veranda Preserve!
Property Features
Property Type: Residential - Single Family
Cooling: Central Air, Ceiling Fan(s), Electric
Fenced: Yes
Garage: 2 car attached
Heating: Central, Electric
Home Style: Ranch
Lot Size: 0.16 Acres
Roof Type: Shingle
Stories: 1.0
Taxes: $9,594
Year Built: 2023
Amenities
Entrance Foyer
High Ceilings
Kitchen Island
Pantry
Walk-In Closet(s)
Bedroom Layout - Split
Pull Down Stairs
Outdoor Shower
Feature Descriptions
Appliances: Water Softener Owned, Dryer, Disposal, Dishwasher, Gas Range, Microwave, Refrigerator, Water Softener, Washer
Association: Veranda Preserve Homeowners Association
Association Amenities: Clubhouse, Fitness Center, Management, Pool, Spa/Hot Tub, Tennis Court(s), Manager On Site, Bocce Ball, Community Room, Kitchen Facilities, Maintained Community, Pickleball Court(s), Sidewalks, Street Lights, Recreation Facilities
Association Fee Includes: Maintenance Grounds, Common Areas, Recreation Facility
Days on Site: 1
Door Features: French Doors
Exterior: CBS
Fencing: Fenced
Flooring: Tile
HOA Fee: $774/ Quarterly
Hot Tub: Yes
Laundry: Inside
Parcel#: 443450400160007
Parking: Driveway, Garage, Attached Garage
Parking Notes: Driveway, Garage, Attached Garage
Patio/Porch: Patio - Covered, Patio - Open, Patio
Pets Allowed: Yes, Dogs OK
Pool: Electric Heat, Gunite, Salt Water
Restrictions: Parking - No Boat, Parking - No RV, Parking - No Trailer, Lease Restrictions
Security: Gated - No Guard
Sewer: Public Sewer
Special View Info: Water, Lake
Sprinkler: Auto Sprinkler
SQFT Living: 1827
Structure Type: House
Swimming Pool: Yes
Total Rooms: 5
Utilities: Electricity Connected, Natural Gas Connected, Sewer Connected, Underground Utilities, Water Connected
Utilities: Electricity Connected, Natural Gas Connected, Sewer Connected, Underground Utilities, Water Connected
Water: Public
Waterfront Features: Lake Front
Windows: Blinds, Drapes, Storm Window(s), Sliding
Room Sizes
Kitchen: 10.1 X 14.2
Living Room: 15.11 X 26
Primary Bedroom: 13.7 X 15.2
Bedroom 2: 10.5 X 12.2
Den: 11 X 11.9
Listed By / Shown By
Listed By
Agency Name: RE/MAX of Stuart
Agency Phone: 772-220-1116
Shown By
Agent Name: Richard Taylor
Agent Phone: Cell: (305) 775-4064
Agency Title: Realty 100

Estimate Your Payment
Estimated Payment
$ 2,095.88 per month $1,146.17 Principal & Interest $799.50 Property Tax $150.21 Homeowner's InsuranceChange Payment Information


Privacy Policy / DMCA Notice / ADA Accessibility


This site is hosted, designed and copyright
© 1994 - 2026 by
Delta Media Group, Inc. -- Patent Pending --
764 SE Bloomfield Road | MLS# B26102107
This single family home located at 764 SE Bloomfield Road, Port Saint Lucie, FL 34984 is currently listed for sale with an asking price of $515,000. This property was built in 2023 and has 2 bedrooms and 2 full baths with 2713 sq. ft. SE Bloomfield Road is located in the VERANDA PRESERVE subdivision. Search VERANDA PRESERVE real estate on rtaylor.realty100.com today.