RichardTaylor

BEDS3
BATHS2 full
SQUARE FEET1,743
MLS#TB8539351
STATUSActive
PROPERTY TYPEResidential - Single Family
Property Description
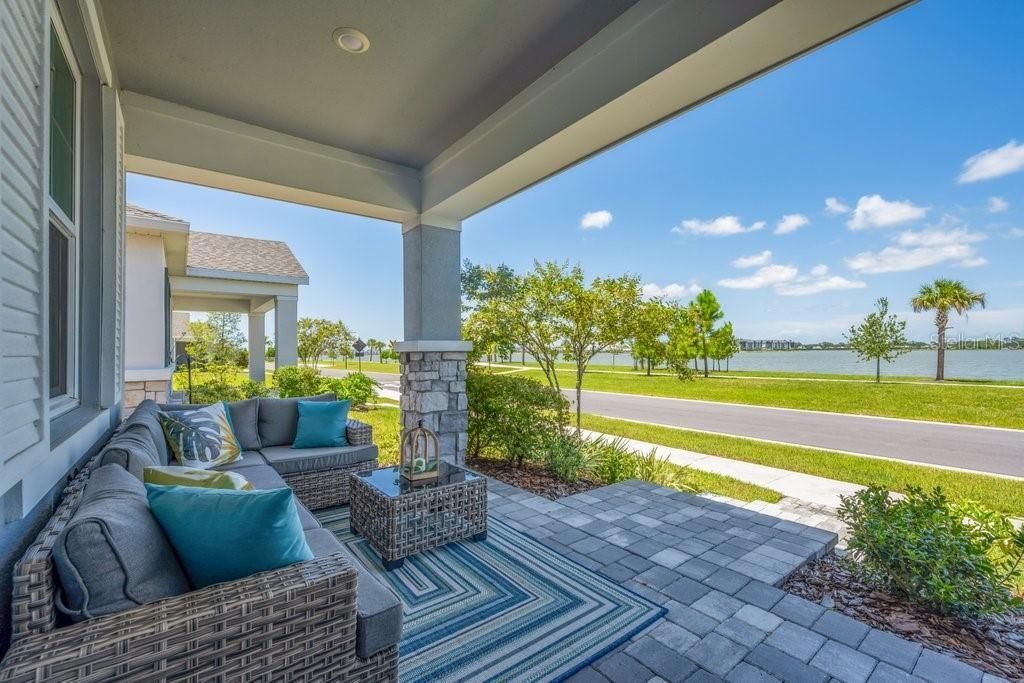
Welcome to exceptional Florida living in Nautique at Waterside, one of Lakewood Ranch's most sought-after communities. This immaculate turnkey residence offers breathtaking panoramic views of 140-acre Kingfisher Lake and is being sold fully furnished with new furniture, stylish furnishings, and elegant designer d?cor. Simply bring your toothbrush and move right in! From the moment you arrive, this beautifully appointed home feels warm, inviting, and reminiscent of a professionally decorated model home. Enjoy spectacular lake views from the spacious front porch while embracing a lifestyle that seamlessly blends comfort, style, and resort-style amenities. The thoughtfully designed floor plan features 3 bedrooms, 2 baths, and a versatile den with double French doors-perfect for a home office, media room, hobby space, or additional guest area. An abundance of natural light highlights the open-concept living spaces, complemented by high ceilings, impact glass windows, CAT 6 Ethernet cable, 2-inch faux-wood blinds, window treatments, custom wall trim, wallpaper and accent walls, designer lighting, wall sconces, and ceiling fans throughout. The spacious kitchen is ideal for everyday living and entertaining, offering abundant counter space, a large breakfast bar, elegant quartz countertops, a beautiful marble herringbone backsplash, 42-inch white cabinetry with upgraded hardware, and stainless-steel appliances, including a LG French-door refrigerator. The microwave hood is vented to the exterior for added convenience. The separate laundry room features a large capacity LG front-load washer and dryer and is pre-plumbed for a future utility sink. Step outside to the private screened-in side lanai, complete with a brick-paver walkway-an inviting spot for morning coffee, reading, or relaxing after a day at Waterside Place. Nautique residents enjoy an impressive array of resort-style amenities, including a lakeside pool and cabana, pickleball courts, dog park, playground, scenic walking areas, and private water taxi access to Waterside Place. Start your morning with a stroll along the lakefront 4-mile activity path, then take the water taxi to enjoy shopping, dining, entertainment, and concerts at Waterside Place. Whether you're seeking a full-time residence, seasonal Florida retreat, or investment opportunity, this beautifully furnished home offers quality, comfort, style, and an exceptional lifestyle in one of Lakewood Ranch's premier communities. Outstanding location, incredible amenities, and move-in-ready convenience make this home a must-see. Schedule your private tour today! Mirror in den, bar cart, and wall art in primary bedroom and 2nd bedroom do not convey.
Property Features
Property Type: Residential - Single Family
Cooling: Central Air
Garage: 2 car attached
Heating: Electric, Heat Pump
Lot Size: 0.12 Acres
Roof Type: Shingle
Stories: 1.0
Taxes: $6,878
Year Built: 2024
Amenities
Coffered Ceiling(s)
High Ceilings
Open Floorplan
Primary Bedroom Main Floor
Solid Surface Counters
Thermostat
Walk-In Closet(s)
Window Treatments
Lighting
Sidewalk
Feature Descriptions
Additional Rooms: Den/Library/Office
Appliances: Dishwasher, Disposal, Dryer, Electric Water Heater, Microwave, Range, Refrigerator, Washer
Association Amenities: Pickleball Court(s), Pool, Recreation Facilities, Wheelchair Access
Community Features: Association Recreation - Owned, Community Mailbox, Deed Restrictions, Dog Park, Golf Carts OK, Irrigation-Reclaimed Water, Playground, Pool, Street Lights
Days on Site: 1
Directions: Exit 210 (Fruiteville Road / FL-780) and head east on Fruitville Road. Continue about 4 miles, turn left onto Lakewood Ranch Blvd, stay on it through the roundabouts, turn right onto Blue Lake Road, then follow the neighborhood roads to 7644 Livewell Ln.
Disaster Mitigation: Above Flood Plain, Hurricane Shutters/Windows
Exterior: Block, Stucco
Flood Zone Code: X
Flooring: Carpet, Tile
Foundation: Slab
Frontage Lake: 40
HOA Fee: 743.21/ Quarterly
HOA Y/N: Yes
Home Warranty Y/N: No
Listing Terms: Cash, Conventional, VA Loan
Lot Dimensions: 0.12
Other Equipment: Irrigation Equipment
Ownership: Fee Simple
Parking: Driveway, Garage Door Opener
Parking Notes: Driveway, Garage Door Opener
Patio/Porch: Covered, Front Porch, Rear Porch, Screened
Pets Allowed: Breed Restrictions
Pets Restrictions: Certain Breed restrictions- See HOA Docs
Pool: Heated
Property Attached Y/N: No
Property Sub-Type: Single Family Residence
Sewer: Public Sewer
Showing Instructions: Supra Lock Box, Appointment Only, Lock Box Electronic, See Remarks, ShowingTime
Special Sale Provisions: None
Special View Info: Water
Utilities: BB/HS Internet Available, Cable Available, Electricity Connected, Fire Hydrant, Phone Available, Public, Sewer Connected, Sprinkler Recycled, Underground Utilities, Water Connected
Water: Canal/Lake For Irrigation, Public
Water Access: Lake
Water Access Y/N: Yes
Water View: Lake
Windows: Blinds, Storm Window(s)
Zoning: VPD
Room Sizes
Great Room: 15x14
Kitchen: 10x13
Dinette: 14x8
Primary Bedroom: 13x15
Bedroom 2: 11x11
Bedroom 3: 11x11
Den: 10x11
Balcony/Porch/Lanai: 10x12
Local Schools
High School: Booker High
Middle School: McIntosh Middle
Elementary School: Tatum Ridge Elementary
Listed By / Shown By
Listed By
Agency Name: SALTZBERG & ASSOCIATES REAL ESTATE
Agency Contact: 813-727-8553
Shown By
Agent Name: Richard Taylor
Agent Phone: Cell: (305) 775-4064
Agency Title: Realty 100

Estimate Your Payment
Estimated Payment
$ 1,995.40 per month $1,257.45 Principal & Interest $573.17 Property Tax $164.79 Homeowner's InsuranceChange Payment Information



Member Participants (and their affiliated licensees, if applicable) shall indicate on their websites that IDX information is provided exclusively for consumers’ personal non-commercial use, that it may not be used for any purpose other than to identify prospective properties consumers may be interested in purchasing, that the data is deemed reliable but is not guaranteed by MLS GRID, and that the use of the MLS GRID Data may be subject to an end user license agreement prescribed by the Member Participant’s applicable MLS if any and as amended from time to time. MLS GRID may, at its discretion, require use of other disclaimers as necessary to protect Member Participant, and/or their MLS from liability.
Based on information submitted to the MLS GRID. All data is obtained from various sources and may not have been verified by broker or MLS GRID. Supplied Open House Information is subject to change without notice. All information should be independently reviewed and verified for accuracy. Properties may or may not be listed by the office/agent presenting the information.
Privacy Policy / DMCA Notice / ADA Accessibility


This site is hosted, designed and copyright
© 1994 - 2026 by
Delta Media Group, Inc. -- Patent Pending --
7644 Livewell Lane | MLS# TB8539351
This single family home located at 7644 Livewell Lane, Sarasota, FL 34240 is currently listed for sale with an asking price of $565,000. This property was built in 2024 and has 3 bedrooms and 2 full baths with 1743 sq. ft. Search Sarasota real estate on rtaylor.realty100.com today.