RichardTaylor

BEDS4
BATHS3 full 2 partial
SQUARE FEET8,202
MLS#B26073646
STATUSActive
PROPERTY TYPEResidential - Single Family
SUBDIVISIONPelican Pointe West
Property Description
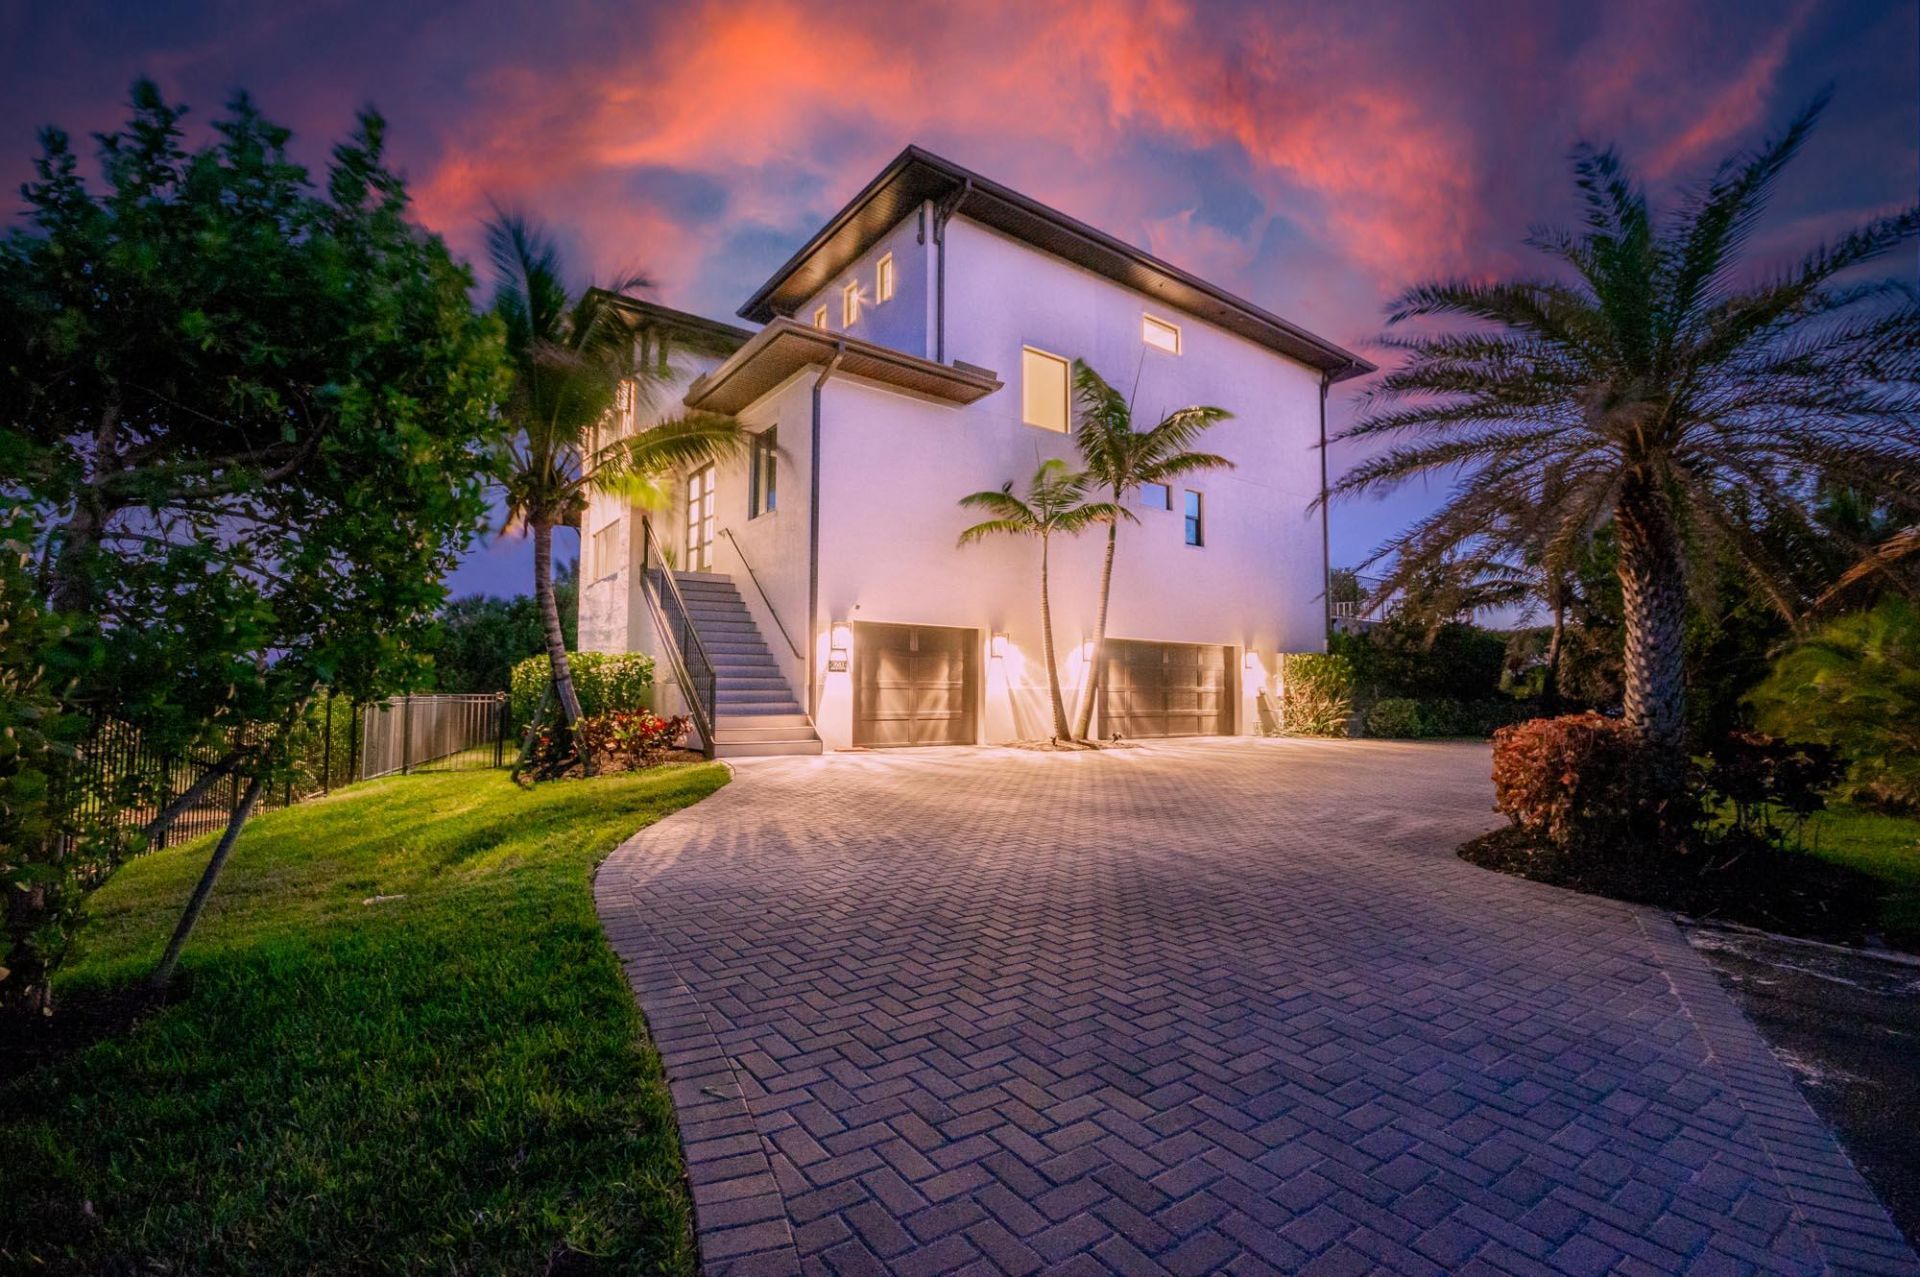
Imagine waking up every day in your own waterfront paradise. This stunning 2021 custom-built home in a very private, gated community of Pelican Pointe brings together everything you love about Florida living-sunlight, water, and luxury. With over 3,800 sq ft, 4 spacious bedrooms, and 5 beautifully finished bathrooms, this home feels open, bright, and welcoming from the moment you step inside. Coastal hardwood floors, vaulted ceilings, elevator, and a chef's kitchen. Step outside and the magic continues. Enjoy morning coffee overlooking the Intracoastal from your second story heated saltwater pool, spend afternoons on your private beach, or head out for sunset boat ride from your deeded boat slip. The three car garage and large veranda make hosting easy, while the nearly half acre lot gives
Property Features
Property Type: Residential - Single Family
Cooling: Central Air, Ceiling Fan(s)
Garage: 3 car attached
Heating: Central
Home Style: Contemporary, Traditional
Lot Size: 0.46 Acres
Roof Type: Metal
Stories: 3.0
Taxes: $29,068
Year Built: 2021
Amenities
Built-in Features
Entrance Foyer
Elevator
Kitchen Island
Pantry
Vaulted Ceiling(s)
Wet Bar
Walk-In Closet(s)
Bedroom Layout - Split
Closet Cabinetry
Upstairs Living Area
Outdoor Shower
Custom Lighting
Balcony
Feature Descriptions
Appliances: Gas Water Heater, Dryer, Disposal, Dishwasher, Gas Range, Microwave, Oven, Refrigerator, Water Heater, Washer
Association Amenities: Boating, Gated
Association Fee Includes: Maintenance Grounds, Security, Common Areas, Common Real Estate Tax
Balcony: Balcony - Covered
Exterior: CBS
Fencing: Back Yard
Flooring: Carpet, Tile, Engineered Wood
HOA Fee: $467/ Monthly
Laundry: Laundry Room, Main Level, Sink
Lot: Oversized Lot
Lot: Oversized Lot
Parcel#: 352270000130005
Parking: Driveway, Electric Vehicle Charging Station(s), Garage Door Opener, Paver Block, Garage, Attached Garage
Parking Notes: Driveway, Electric Vehicle Charging Station(s), Gara
Patio/Porch: Patio - Covered, Patio
Pets Allowed: Yes, Breed Restrictions, Number Limit, Pet Restrictions Possible
Pool: Gunite, Heated, Salt Water, Private
Restrictions: Buyer Approval Required, Parking - No RV, Parking - No Trailer
Security: Carbon Monoxide Detector(s), Smoke Detector(s), Security System, Security Gate
Security: yes
Sewer: Public Sewer
Spa: Gunite, In Ground
Spa: Yes
Special View Info: Water, Intracoastal, Ocean
Sprinkler: Zoned Sprinkler
SQFT Living: 3807
Structure Type: House
Swimming Pool: Yes
Total Rooms: 3
Utilities: Cable Connected, Electricity Connected, Propane, Sewer Connected, Water Connected
Utilities: Cable Connected, Electricity Connected, Propane, Sewer Connected, Water Connected
Water: Public
Waterfront Features: Deeded Beach Access, No Fixed Bridge, Ocean Access, Intracoastal
Windows: Blinds, Storm Window(s)
Room Sizes
Living Room: 1 X 1 Level Main
Kitchen: 1 X 1 Level Main
Primary Bedroom: 1 X 1 Level Main
Local Schools
High School: Port St. Lucie
Middle School: Northport K-8
Elementary School: Savanna Ridge
Listed By / Shown By
Listed By
Agency Name: Echo Fine Properties
Agency Phone: 561-500-3246
Shown By
Agent Name: Richard Taylor
Agent Phone: Cell: (305) 775-4064
Agency Title: Realty 100

Estimate Your Payment
Estimated Payment
$ 10,474.96 per month $7,119.59 Principal & Interest $2,422.33 Property Tax $933.04 Homeowner's InsuranceChange Payment Information


Privacy Policy / DMCA Notice / ADA Accessibility


This site is hosted, designed and copyright
© 1994 - 2026 by
Delta Media Group, Inc. -- Patent Pending --
7683 Pelican Pointe Drive | MLS# B26073646
This single family home located at 7683 Pelican Pointe Drive, Jensen Beach, FL 34957 is currently listed for sale with an asking price of $3,199,000. This property was built in 2021 and has 4 bedrooms and 3 full and 2 partial baths with 8202 sq. ft. Pelican Pointe Drive is located in the Pelican Pointe West subdivision. Search Pelican Pointe West real estate on rtaylor.realty100.com today.