RichardTaylor

BEDS2
BATHS2 full
SQUARE FEET1,041
MLS#A12056652
STATUSActive
PROPERTY TYPEResidential - Condominium
SUBDIVISIONBRICKELL POINT
Property Description
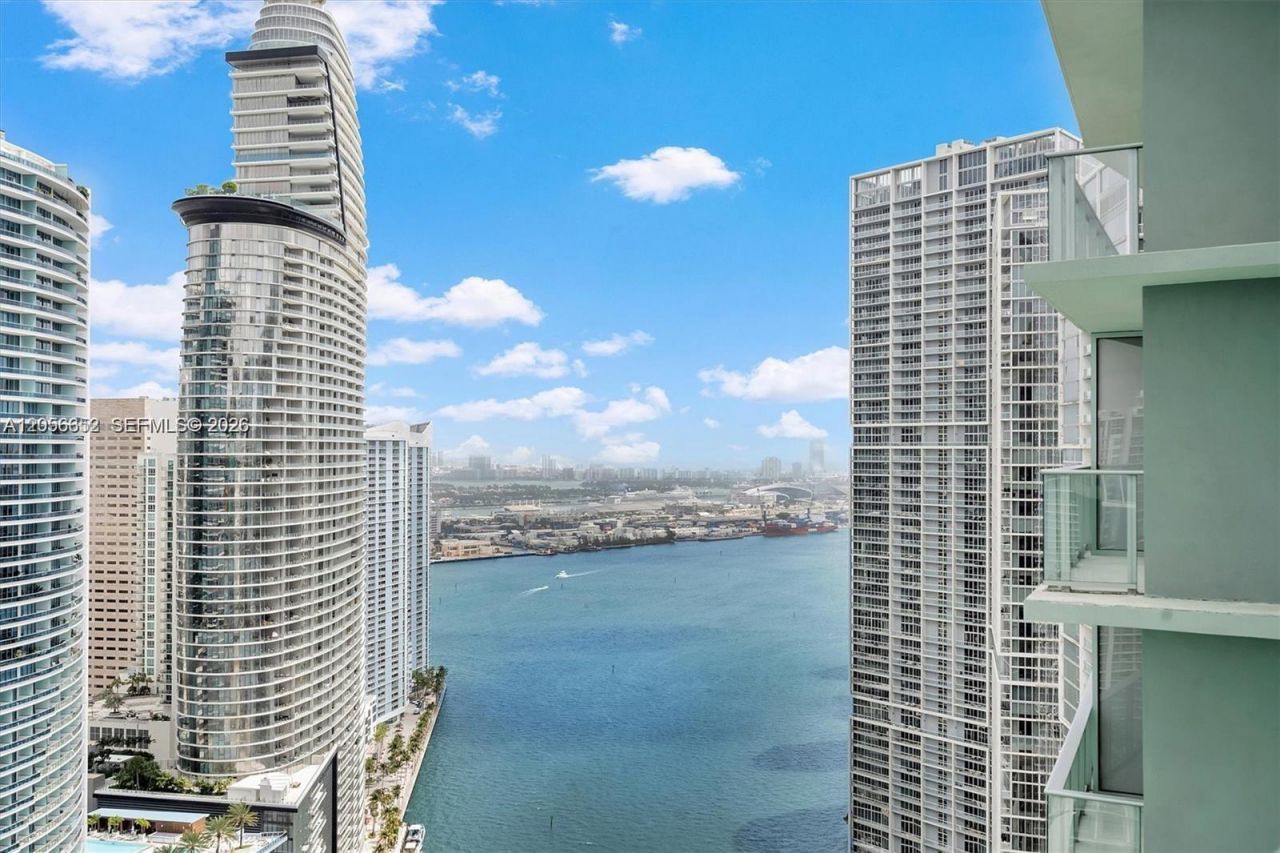
PRICED TO SELL - READY TO MOVE IN!Experience luxury living on the 41st floor of the iconic Viceroy Brickell. This stunning 2-bedroom, 2-bath residence offers breathtaking city and bay views from floor-to-ceiling windows.CUSTOM UPGRADES:- Gourmet kitchen with custom island plus additional built-in cabinets- Electric blinds throughout- Master bedroom with designer wall light fixtures and custom built-in paneled wallSeller is offering a very attractive incentive of one year of HOA prepaidEnjoy 5-star Viceroy amenities: resort pool, fitness center, spa, rooftop deck, fine dining, 24/7 concierge, valet & more in the heart of Brickell.A rare, move-in ready opportunity you dont want to miss!
Property Features
Property Type: Residential - Condominium
Cooling: Electric
Garage: 1
Heating: Central, Electric
Home Style: High Rise
Stories: 45.0
Taxes: $0
Year Built: 2025
Amenities
Lobby
First Floor Entry
Open Balcony
Feature Descriptions
Appliances: Dishwasher
Association Amenities: Billiard Room, Business Center, Cabana, Child Play Area, Exercise Room, Exterior Lighting, Heated Pool, Kitchen Facilities, Other, Sauna, Spa/Hot Tub
Crops Included Y/N: No
Days on Site: 87
Door Features: High Impact Doors
HOA Fee: 1985/ Monthly
Home Warranty Y/N: No
Hot Tub: Yes
Lease Considered Y/N: No
Listing Terms: All Cash, Conventional
Parking: 1 Space
Parking Notes: 1 Space
Patio/Porch: Open Balcony
Property Attached Y/N: Yes
Property Sub-Type: Condominium
Sauna: Yes
Security: Doorman, Elevator Secure, Lobby Secured
Special View Info: Bay, River
Water Features: River
Listed By / Shown By
Listed By
Agency Name: Douglas Elliman
Agency Phone: 305-695-6070
Shown By
Agent Name: Richard Taylor
Agent Phone: Cell: (305) 775-4064
Agency Title: Realty 100

Estimate Your Payment
Estimated Payment
$ 3,712.92 per month $3,282.71 Principal & Interest $0.00 Property Tax (data not provided by mls) $430.21 Homeowner's InsuranceChange Payment Information


Privacy Policy / DMCA Notice / ADA Accessibility


This site is hosted, designed and copyright
© 1994 - 2026 by
Delta Media Group, Inc. -- Patent Pending --
77 SE 5th St, Unit 4106 | MLS# A12056652
This condo located at 77 SE 5th St, Unit 4106, Miami, FL 33131 is currently listed for sale with an asking price of $1,475,000. This property was built in 2025 and has 2 bedrooms and 2 full baths with 1041 sq. ft. SE 5th St, Unit 4106 is located in the BRICKELL POINT subdivision. Search BRICKELL POINT real estate on rtaylor.realty100.com today.