RichardTaylor

BEDS2
BATHS2 full
SQUARE FEET1,229
MLS#B26087051
STATUSActive
PROPERTY TYPEResidential - Condominium
SUBDIVISIONYARDLEY CONDOMINIUM F
Property Description
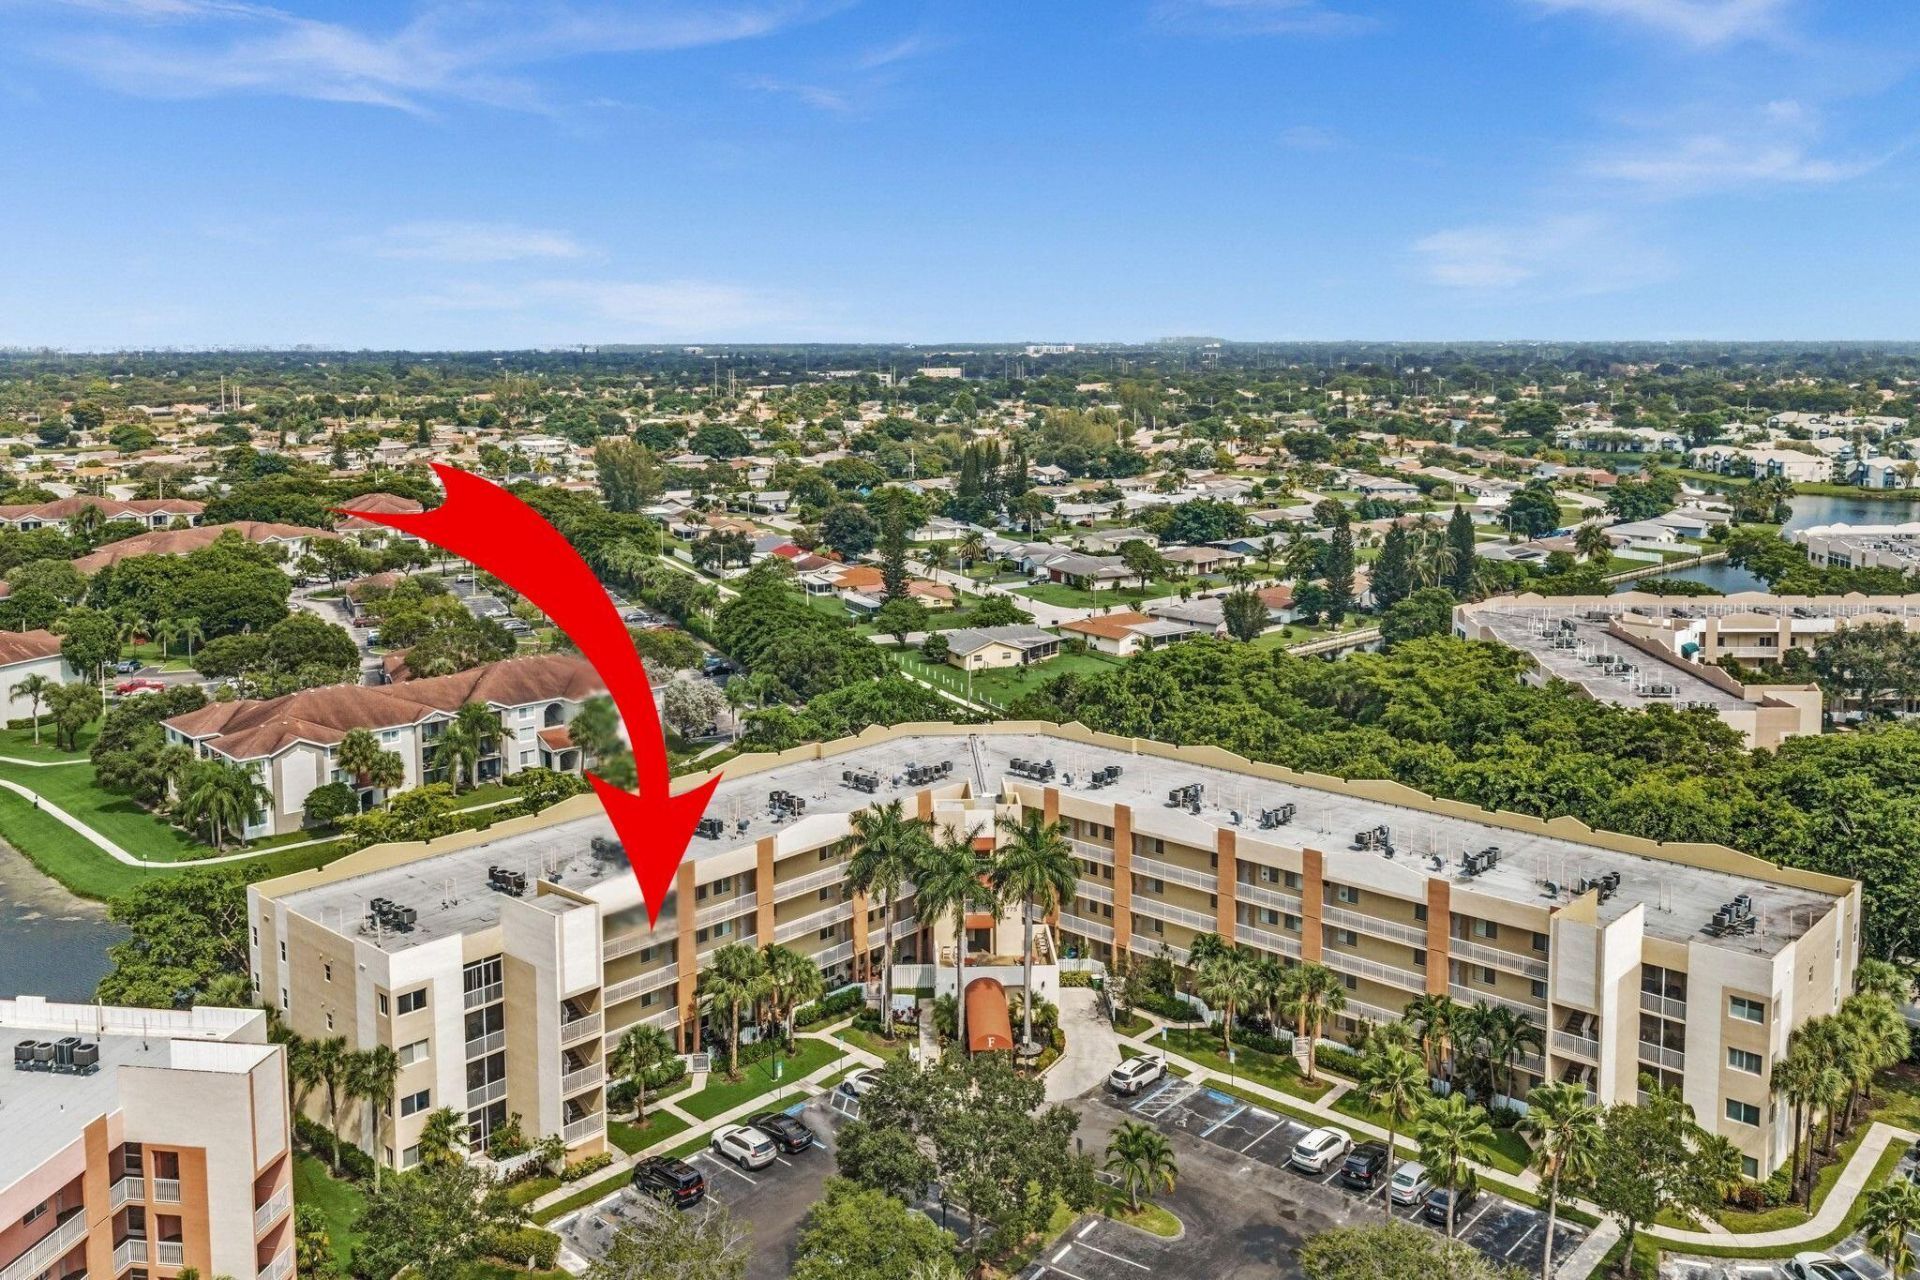
*Spectacular* Two-bedroom, two-full-bathroom condo located in desirable Yardley at Kings Point! This unique home offers a warm welcome. This lovely home features an open white kitchen overlooking the dining/living room/screened balcony and a stunning water view. Beautiful tile flooring throughout the living areas. Enjoy the eat-in breakfast area. Gorgeous open layout & a magnificent split floor plan. Light & bright. The master suite offers spacious walk-in closets. Enjoy and relax on your screened balcony with private water views. Immaculate. Move-in condition. Kept very well. A gated community. The hurricane-impacted windows & sliding doors. Great amenities include indoor & outdoor pools, a Sauna, a Clubhouse, a Theater, a Billiard Room, Free transportation buses, a gym & more.
Property Features
Property Type: Residential - Condominium
Cooling: Central Air, Electric
Fenced: Yes
Heating: Central, Electric
Roof Type: Concrete
Stories: 1.0
Taxes: $1,192
Year Built: 2003
Amenities
Entrance Foyer
Pantry
Walk-In Closet(s)
Lighting
Balcony
Feature Descriptions
Appliances: Dryer, Disposal, Dishwasher, Electric Range, Microwave, Refrigerator, Washer
Association Amenities: Billiard Room, Clubhouse, Fitness Center, Indoor Pool, Pool, Sauna, Spa/Hot Tub, Tennis Court(s), Trash Chute, Business Center, Community Room, Courtesy Bus, Heated Pool, Internet Included, Library, Pickleball Court(s), Recreation Facilities
Association Fee Includes: Cable TV, Insurance, Internet, Maintenance Grounds, Maintenance Structure, Security, Sewer, Trash, Water, Com
Balcony: Balcony - Screened
Exterior: CBS
Flooring: Carpet, Tile
HOA Fee: $471/ Monthly
Hot Tub: Yes
Laundry: Laundry Room
Parcel#: 494105al0480
Parking: Assigned, Guest
Parking Notes: Assigned, Guest
Pets Allowed: No
Restrictions: Parking - No Commercial Vehicles, Parking - No RV, Parking - No Trailer, Parking - No Truck
Sauna: Yes
Security: Key Card Entry, Security Fence, Entry - Phone/Intercom
Sewer: Public Sewer
Special View Info: Water
SQFT Living: 1229
Structure Type: Multi Family
Total Rooms: 3
Utilities: Cable Available, Electricity Connected, Phone Connected, Sewer Available, Water Connected
Utilities: Cable Available, Electricity Connected, Phone Connected, Sewer Available, Water Connected
Water: Public
Waterfront Features: Lake Front
Windows: Blinds
Listed By / Shown By
Listed By
Agency Name: Charles Rutenberg Realty FTL
Agency Phone: 954-396-3001
Shown By
Agent Name: Richard Taylor
Agent Phone: Cell: (305) 775-4064
Agency Title: Realty 100

Estimate Your Payment
Estimated Payment
$ 575.09 per month $420.63 Principal & Interest $99.33 Property Tax $55.13 Homeowner's InsuranceChange Payment Information


Privacy Policy / DMCA Notice / ADA Accessibility


This site is hosted, designed and copyright
© 1994 - 2026 by
Delta Media Group, Inc. -- Patent Pending --
7775 Yardley Drive, Unit 403 | MLS# B26087051
This condo located at 7775 Yardley Drive, Unit 403, Tamarac, FL 33321 is currently listed for sale with an asking price of $189,000. This property was built in 2003 and has 2 bedrooms and 2 full baths with 1229 sq. ft. Yardley Drive, Unit 403 is located in the YARDLEY CONDOMINIUM F subdivision. Search YARDLEY CONDOMINIUM F real estate on rtaylor.realty100.com today.