RichardTaylor

BEDS3
BATHS2 full
SQUARE FEET1,560
MLS#O6448093
STATUSActive
PROPERTY TYPERental - Single Family
SUBDIVISIONASTONIA NORTH
Property Description
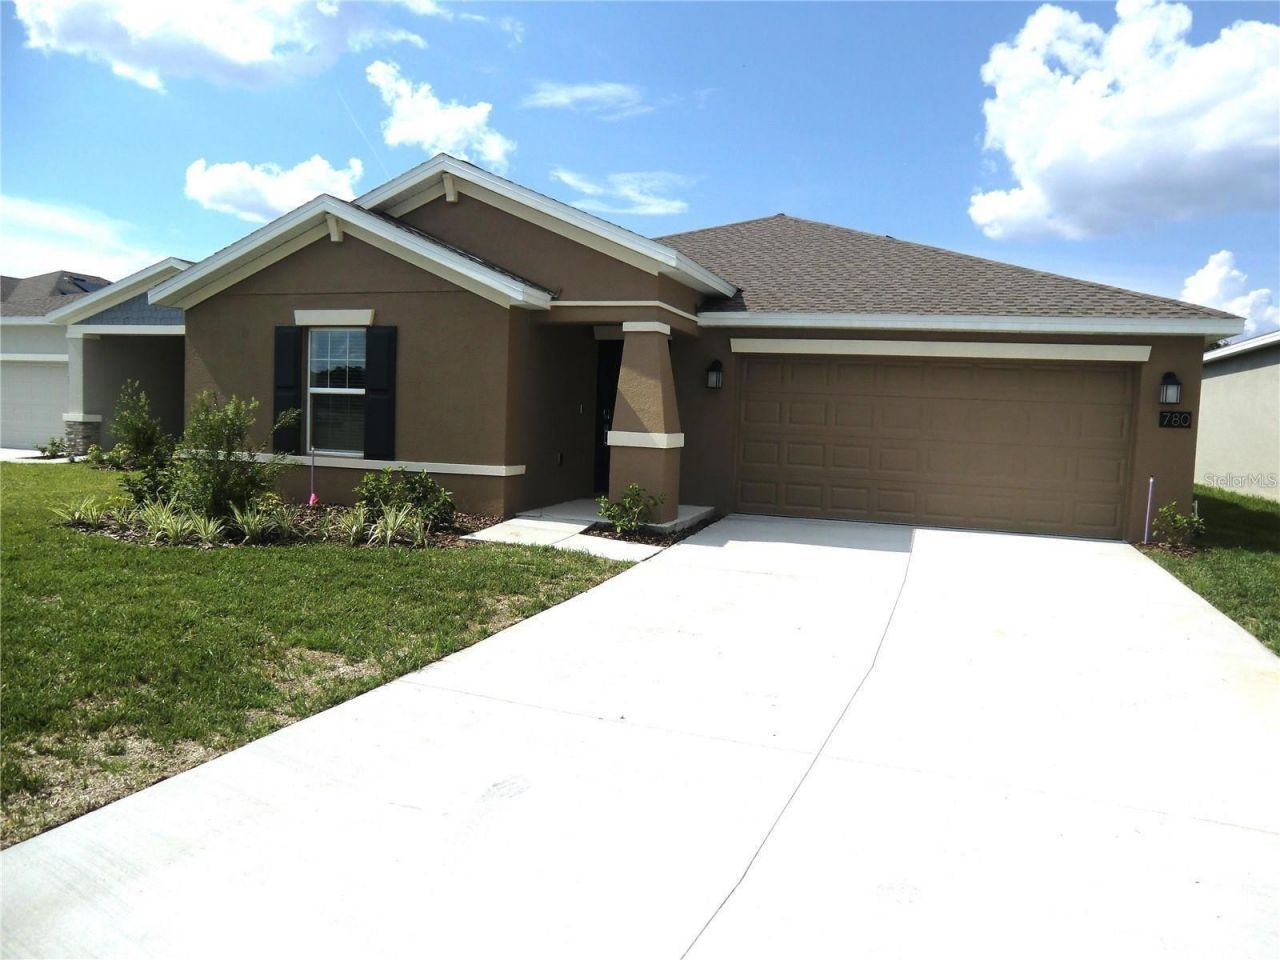
LIKE-NEW 3 Bedroom, 2 Bathroom EcoSmart Home in Astonia North is NOW AVAILABLE FOR RENT! This 3 bedroom, 2 bath private home is the perfect alternative. Spacious, private, comfortable, high quality. Curb appeal, roomy driveway, 2 car garage, Ring doorbell and digital entry. Front door entry, long tile floor walkway greets you home. Breakfast bar, quartz countertops, solid wood cabinetry, top of the line stainless steel appliances, including refrigerator, stove, microwave dishwasher. The Master Bedroom contains plenty of room AND overlooks the BEAUTIFUL POND right at the rear of your property. Glass paneled shower with his and hers sinks WITH Walk-In Closet. Energy efficient Washer and Dryer, in SEPARATE AREA, SOLAR PANELS, Irrigation System, EnergyStar Windows and Central Heating and Air. One of the larger backyards in the community of ASTONIA NORTH, birthday parties and celebrations are sure to make ENDLESS MEMORIES. Absolutely PERFECT LOCATION!
Property Features
Property Type: Rental - Single Family
Cooling: Central Air
Heating: Central
Lot Size: 0.15 Acres
Stories: 1.0
Year Built: 2023
Amenities
Living Room/Dining Room Combo
Open Floorplan
Primary Bedroom Main Floor
Solid Wood Cabinets
Stone Counters
Walk-In Closet(s)
Wet Bar
Window Treatments
Feature Descriptions
Appliances: Dishwasher, Disposal, Dryer, Electric Water Heater, Exhaust Fan, Freezer, Ice Maker, Microwave, Range, Refrigerator
Association Amenities: Playground
Builder: Lennar
Days on Site: 7
Directions: From Orlando North, take I-4 ramp to Tampa, exit on 58 toward Champions Gate BLVD/Osceola Polk Line Road, right at Heritage pass, then left Ronald Reagan Parkway, then right at Pine Tree Trail, left at Ernie Caldwell, then left at the entrance to Astonia
Flood Zone Code: AE
Flooring: Carpet, Ceramic Tile
Garage Dimensions: 19x20
HOA Y/N: Yes
Home Warranty Y/N: No
Lease Terms: Twelve Months
Lot: Landscaped, Near Public Transit, Rolling Slope, Sidewalk, Paved
Lot Dimensions: 0.15
Number of Pets: 2
Parking: Curb Parking, Driveway, Garage Door Opener
Parking Notes: Curb Parking, Driveway, Garage Door Opener
Patio/Porch: Front Porch, Rear Porch
Pets Allowed: Breed Restrictions, Cats OK, Dogs OK, Number Limit, Size Limit
Pets Restrictions: No Aggressive Breeds. Must be on leash at all times.
Pets Size: Small (16-35 Lbs.)
Pets Weight (Max): 35
Property Attached Y/N: No
Property Sub-Type: Single Family Residence
Sewer: Public Sewer
Showing Instructions: Call Listing Agent
Utilities: BB/HS Internet Available, Cable Available, Cable Connected, Electricity Available, Electricity Connected, Public, Sewer Connected, Water Available, Water Connected
Water: Public
Water Access Y/N: No
Windows: ENERGY STAR Qualified Windows, Insulated Windows
Room Sizes
Primary Bedroom: 13x15
Bedroom 2: 11x10
Bedroom 3: 11x10
Dining Room: 13x12
Family Room: 13x15
Listed By / Shown By
Listed By
Agency Name: JC FLORIDA REALTY LLC
Agency Contact: 407-257-8265
Shown By
Agent Name: Richard Taylor
Agent Phone: Cell: (305) 775-4064
Agency Title: Realty 100




Member Participants (and their affiliated licensees, if applicable) shall indicate on their websites that IDX information is provided exclusively for consumers’ personal non-commercial use, that it may not be used for any purpose other than to identify prospective properties consumers may be interested in purchasing, that the data is deemed reliable but is not guaranteed by MLS GRID, and that the use of the MLS GRID Data may be subject to an end user license agreement prescribed by the Member Participant’s applicable MLS if any and as amended from time to time. MLS GRID may, at its discretion, require use of other disclaimers as necessary to protect Member Participant, and/or their MLS from liability.
Based on information submitted to the MLS GRID. All data is obtained from various sources and may not have been verified by broker or MLS GRID. Supplied Open House Information is subject to change without notice. All information should be independently reviewed and verified for accuracy. Properties may or may not be listed by the office/agent presenting the information.
Privacy Policy / DMCA Notice / ADA Accessibility


This site is hosted, designed and copyright
© 1994 - 2026 by
Delta Media Group, Inc. -- Patent Pending --
780 Daring Drive | MLS# O6448093
This property located at 780 Daring Drive , Davenport, FL 33837 is currently listed for rent with an asking price of $2,300 / Monthly. Search Davenport real estate on rtaylor.realty100.com today.