RichardTaylor

BEDS4
BATHS3 full
SQUARE FEET2,661
MLS#O6452119
STATUSActive
PROPERTY TYPEResidential - Single Family
SUBDIVISIONRIDGEMOORE
Property Description
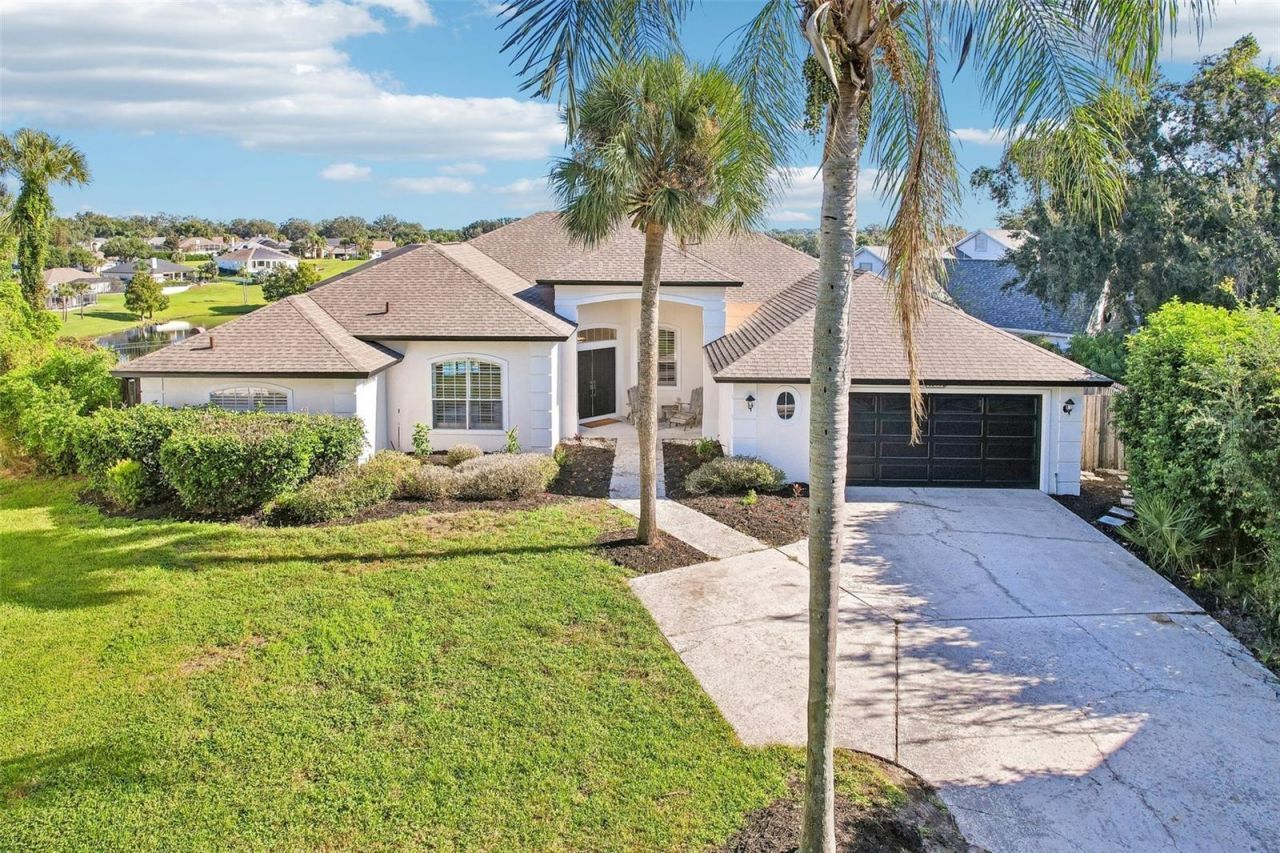
Virtually Staged. Welcome to 7891 Bridgestone Drive, a spacious 4-bedroom, 3-bathroom single-level pool home offering approximately 2,661 square feet of living space in the picturesque community of Ridgemore. Built in 1992 and cared for by one family for the past 25 years, this hilltop residence sits on an oversized lot, and the home's unique placement maximizes truly breathtaking views from across the entire back of the house. Step outside to a large, screened lanai and pool, set within a fenced backyard framed by mature trees. It's an inviting setting for relaxing and entertaining. Significant updates provide added peace of mind, including a roof replacement (2019), a full re-pipe of the plumbing (6/2025), new plush carpet in the secondary bedrooms (8/2026), freshly painted exterior (9/2026), and fresh interior paint (10/2026).Conveniently located just minutes from hospitals, schools, and shopping, with easy access to Route 408 and the Florida Turnpike. Schedule your private showing today!
Property Features
Property Type: Residential - Single Family
Cooling: Central Air
Fenced: Yes
Garage: 2 car attached
Heating: Central
Home Style: Ranch
Lot Size: 0.39 Acres
Roof Type: Shingle
Stories: 1.0
Taxes: $4,337
Year Built: 1992
Amenities
Built-in Features
Ceiling Fans(s)
Crown Molding
Laminate Counters
Living Room/Dining Room Combo
Open Floorplan
Primary Bedroom Main Floor
Thermostat
Walk-In Closet(s)
Window Treatments
Private Mailbox
Rain Gutters
Sidewalk
Feature Descriptions
Additional Rooms: Attic, Inside Utility
Appliances: Dishwasher, Disposal, Dryer, Microwave, Range, Refrigerator, Washer
Community Features: Deed Restrictions, Street Lights
Directions: From S. Apopka Vineland Rd. head East on Steer Lake Rd., go to stop sign, turn left at stop onto Bridgestone Dr. in Ridgemore subdivision. Follow around to 7891 on your left.
Exterior: Stucco, Frame
Fencing: Other, Wood
Fireplace: Wood Burning
Fireplace Y/N: Yes
Flood Zone Code: X
Flooring: Tile, Vinyl, Wood
Foundation: Slab
Garage Dimensions: 22x24
HOA Fee: 170.96/ Semi-Annually
HOA Y/N: Yes
Home Warranty Y/N: No
Listing Terms: Cash, Conventional, FHA, VA Loan
Lot: Irregular Lot, Landscaped, Level, Oversized Lot, Sidewalk, Paved
Lot Dimensions: 0.39
Other Equipment: Irrigation Equipment
Ownership: Fee Simple
Parking: Driveway, Garage Door Opener
Parking Notes: Driveway, Garage Door Opener
Patio/Porch: Screened
Pets Allowed: Yes
Pets Restrictions: Buyer to confirm any and all pet restrictions with the HOA and the City/County.
Pool: In Ground, Gunite
Property Attached Y/N: No
Property Sub-Type: Single Family Residence
Sewer: Septic Tank
Showing Instructions: Sentri Lock Box, ShowingTime
Special Sale Provisions: None
Swimming Pool: Yes
Utilities: Electricity Connected, Fire Hydrant, Phone Available, Public, Water Connected
Water: Public
Water Access Y/N: No
Water View: Pond
Windows: Blinds, Shutters
Zoning: R-1A
Room Sizes
Balcony/Porch/Lanai: 14x9
Living Room: 18x13
Dining Room: 14x10
Dinette: 10x9
Family Room: 20x18
Kitchen: 17x12
Bedroom 4: 12x11
Bedroom 3: 12x10
Bedroom 2: 12x11
Primary Bedroom: 26x15
Balcony/Porch/Lanai: 48x12
Laundry: 10x7
Local Schools
High School: Olympia High
Middle School: Gotha Middle
Elementary School: Metro West Elem
Listed By / Shown By
Listed By
Agency Name: EXP REALTY LLC
Agency Contact: 888-883-8509
Shown By
Agent Name: Richard Taylor
Agent Phone: Cell: (305) 775-4064
Agency Title: Realty 100

Estimate Your Payment
Estimated Payment
$ 1,934.69 per month $1,390.98 Principal & Interest $361.42 Property Tax $182.29 Homeowner's InsuranceChange Payment Information



Member Participants (and their affiliated licensees, if applicable) shall indicate on their websites that IDX information is provided exclusively for consumers’ personal non-commercial use, that it may not be used for any purpose other than to identify prospective properties consumers may be interested in purchasing, that the data is deemed reliable but is not guaranteed by MLS GRID, and that the use of the MLS GRID Data may be subject to an end user license agreement prescribed by the Member Participant’s applicable MLS if any and as amended from time to time. MLS GRID may, at its discretion, require use of other disclaimers as necessary to protect Member Participant, and/or their MLS from liability.
Based on information submitted to the MLS GRID. All data is obtained from various sources and may not have been verified by broker or MLS GRID. Supplied Open House Information is subject to change without notice. All information should be independently reviewed and verified for accuracy. Properties may or may not be listed by the office/agent presenting the information.
Privacy Policy / DMCA Notice / ADA Accessibility


This site is hosted, designed and copyright
© 1994 - 2026 by
Delta Media Group, Inc. -- Patent Pending --
7891 Bridgestone Drive | MLS# O6452119
This single family home located at 7891 Bridgestone Drive , Orlando, FL 32835 is currently listed for sale with an asking price of $625,000. This property was built in 1992 and has 4 bedrooms and 3 full baths with 2661 sq. ft. Bridgestone Drive is located in the RIDGEMOORE subdivision. Search RIDGEMOORE real estate on rtaylor.realty100.com today.