RichardTaylor

BEDS3
BATHS2 full
SQUARE FEET1,494
MLS#O6448616
STATUSActive
PROPERTY TYPEResidential - Single Family
SUBDIVISIONMT DORA COUNTRY CLUB MT DORA
Property Description
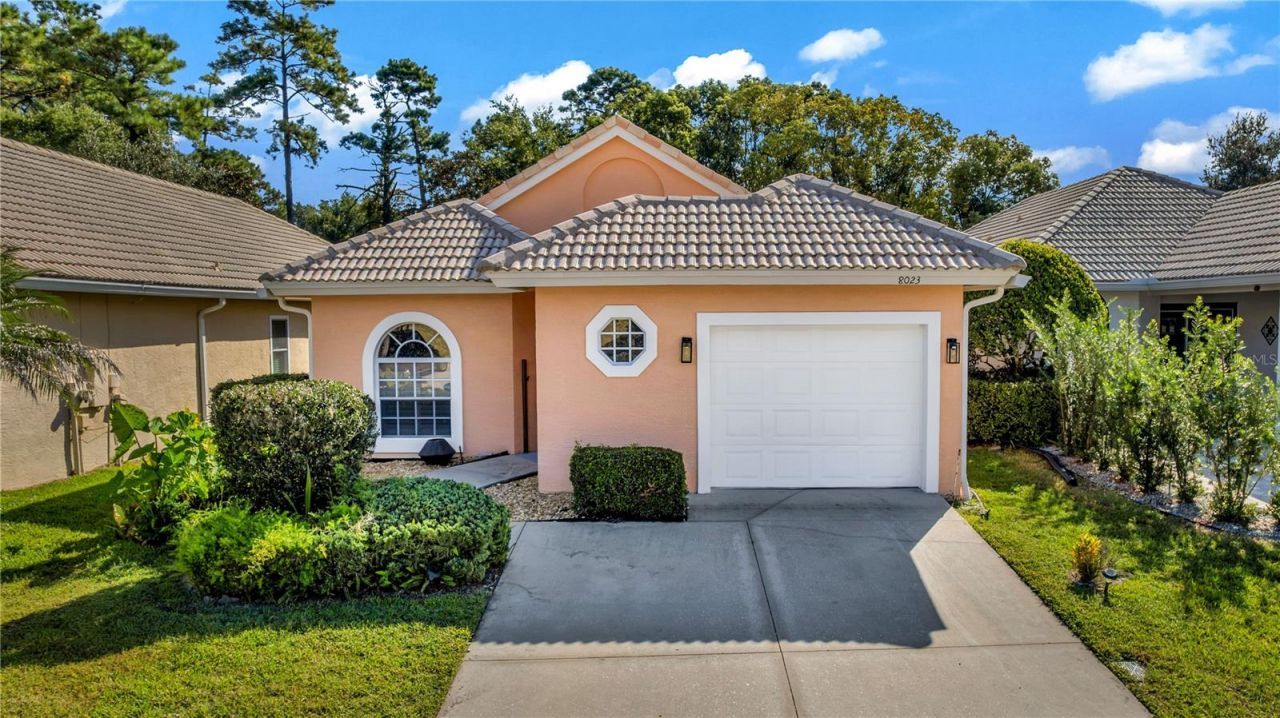
Welcome to this beautifully maintained 3-bedroom, 2-bathroom home, located in the desirable Country Club of Mount Dora! Offering comfort, privacy, and a relaxed Florida lifestyle, this charming residence is move-in ready with fresh interior paint and a spacious, inviting layout. Step inside to discover generously sized living areas, and a well-appointed kitchen featuring elegant marble countertops, updated appliances, and plenty of space for everyday living and entertaining. The home also features updated light fixtures, ceiling fans, and a convenient wall bed, providing flexibility for guests or a home office. Retreat to the primary suite, complete with a relaxing jetted tub, or step outside to the screened-in patio, where you can enjoy your morning coffee, entertain guests, or simply unwind in your own peaceful outdoor space. Nestled within an established golf course community, residents can enjoy a beautiful neighborhood setting with convenient access to recreational amenities. Just minutes from historic downtown Mount Dora, you'll find charming boutiques, local dining, waterfront attractions, and year-round festivals and events. Whether you're searching for a primary residence or a Florida retreat, this home offers a wonderful opportunity to enjoy the best of Mount Dora living. Schedule your private showing today!
Property Features
Property Type: Residential - Single Family
Cooling: Central Air
Garage: 1 car attached
Heating: Central
Lot Size: 0.11 Acres
Roof Type: Tile
Stories: 1.0
Taxes: $5,353
Year Built: 1999
Amenities
Central Vaccum
Eat-in Kitchen
Kitchen/Family Room Combo
Primary Bedroom Main Floor
Walk-In Closet(s)
Lighting
Private Mailbox
Sidewalk
Feature Descriptions
Appliances: Dishwasher, Disposal, Microwave, Range, Refrigerator
Community Features: Street Lights
Directions: From US Highway 441, turn onto Country Club Boulevard at the entrance to the Country Club of Mount Dora. Continue on Country Club Boulevard, then turn left onto Saint Andrews Way. The property will be on your left at 8023 Saint Andrews Way.
Exterior: Block, Stucco
Flood Zone Code: X
Flooring: Laminate, Tile
Foundation: Slab
HOA Fee: 131.23/ Monthly
HOA Y/N: Yes
Home Warranty Y/N: No
Listing Terms: Cash, Conventional, FHA, VA Loan
Lot Dimensions: 0.11
Ownership: Fee Simple
Pets Allowed: Yes
Property Attached Y/N: No
Property Sub-Type: Single Family Residence
Sewer: Public Sewer
Showing Instructions: Lock Box Coded, Text List Agent, ShowingTime
Special Sale Provisions: None
Utilities: BB/HS Internet Available, Cable Available, Electricity Connected, Public, Water Connected
Water: Public
Water Access Y/N: No
Zoning: PUD
Room Sizes
Kitchen: 10x19
Dining Room: 15x9
Primary Bedroom: 17x15
Living Room: 15x14
Balcony/Porch/Lanai: 30x10
Local Schools
High School: Mount Dora High
Middle School: Mount Dora Middle
Elementary School: Triangle Elem
Listed By / Shown By
Listed By
Agency Name: JASON MITCHELL REAL ESTATE FLO
Agency Contact: 754-307-0607
Shown By
Agent Name: Richard Taylor
Agent Phone: Cell: (305) 775-4064
Agency Title: Realty 100

Estimate Your Payment
Estimated Payment
$ 1,289.36 per month $745.56 Principal & Interest $446.08 Property Tax $97.71 Homeowner's InsuranceChange Payment Information



Member Participants (and their affiliated licensees, if applicable) shall indicate on their websites that IDX information is provided exclusively for consumers’ personal non-commercial use, that it may not be used for any purpose other than to identify prospective properties consumers may be interested in purchasing, that the data is deemed reliable but is not guaranteed by MLS GRID, and that the use of the MLS GRID Data may be subject to an end user license agreement prescribed by the Member Participant’s applicable MLS if any and as amended from time to time. MLS GRID may, at its discretion, require use of other disclaimers as necessary to protect Member Participant, and/or their MLS from liability.
Based on information submitted to the MLS GRID. All data is obtained from various sources and may not have been verified by broker or MLS GRID. Supplied Open House Information is subject to change without notice. All information should be independently reviewed and verified for accuracy. Properties may or may not be listed by the office/agent presenting the information.
Privacy Policy / DMCA Notice / ADA Accessibility


This site is hosted, designed and copyright
© 1994 - 2026 by
Delta Media Group, Inc. -- Patent Pending --
8023 Saint Andrews Way | MLS# O6448616
This single family home located at 8023 Saint Andrews Way , Mount Dora, FL 32757 is currently listed for sale with an asking price of $335,000. This property was built in 1999 and has 3 bedrooms and 2 full baths with 1494 sq. ft. Saint Andrews Way is located in the MT DORA COUNTRY CLUB MT DORA subdivision. Search MT DORA COUNTRY CLUB MT DORA real estate on rtaylor.realty100.com today.