RichardTaylor

BEDS4
BATHS4 full
SQUARE FEET4,128
MLS#S5158452
STATUSActive
PROPERTY TYPEResidential - Single Family
SUBDIVISIONEAST VIEW PKWY
Property Description
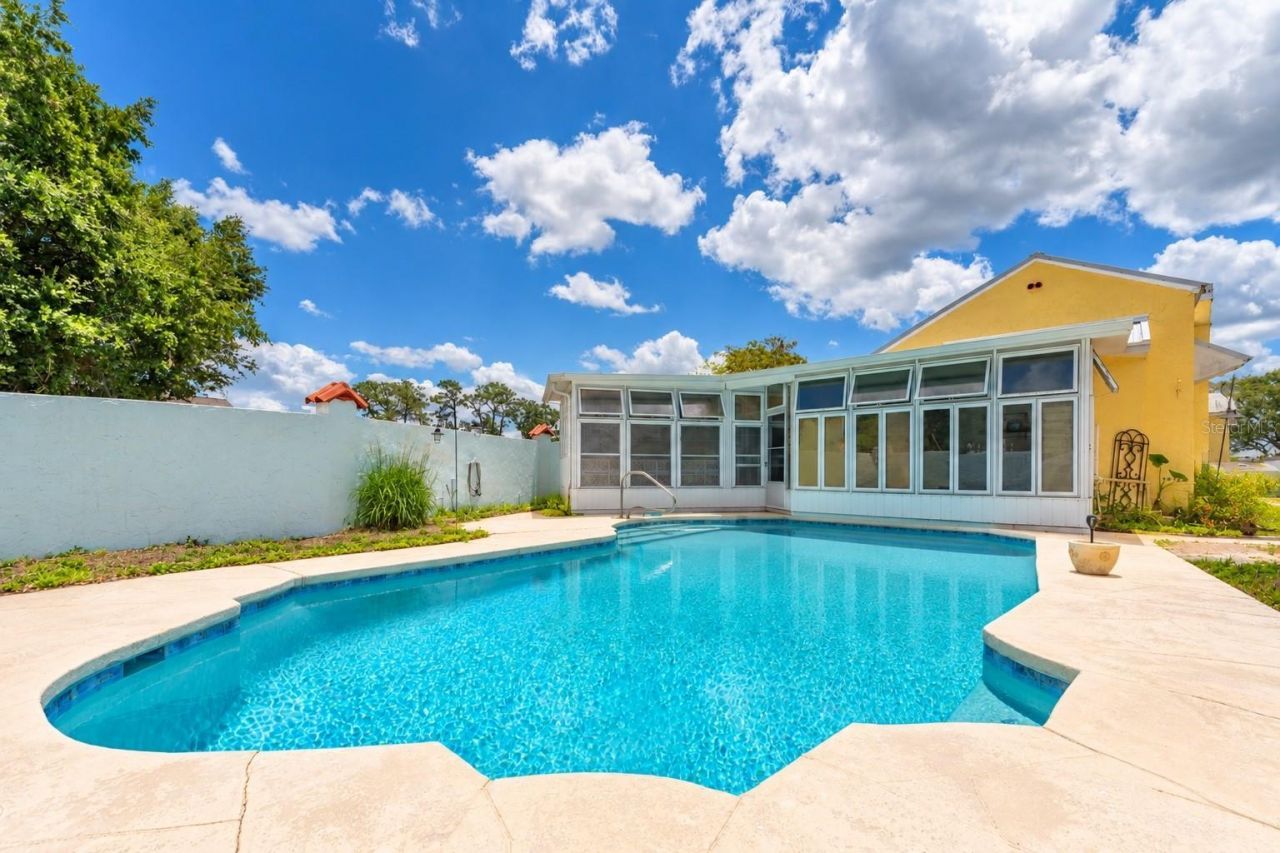
Virtually Staged. Mediterranean-Style Estate with Private Casita, Pool, Covered 2-Car Garage, Spacious Workshop & NO HOA in Winter Haven.Welcome to a truly unique Mediterranean-style estate offering over 4,100 square feet of living space, exceptional versatility, and the freedom of no HOA. This spacious property features a main residence plus a private casita, creating an ideal setup for multi-generational living, extended family, guests, a private home office, or flexible additional living space.Inside, you'll find generous living areas, beautiful architectural details, and plenty of room for both everyday living and entertaining. Recent improvements include a NEW ROOF and NEW AC, offering added peace of mind for the next owner.Step outside to your own private Florida retreat featuring a screened pool and spacious outdoor living areas, perfect for relaxing, entertaining, and enjoying Florida living year-round.The property also features a covered 2-car garage and an ample workshop, providing excellent space for vehicles, hobbies, projects, tools, storage, or recreational equipment. Need even more room for your toys? With no HOA and ample parking for boats, RVs, and recreational vehicles, this property offers the space, flexibility, and freedom that can be difficult to find.Conveniently located near Winter Haven's famous Chain of Lakes, you'll be close to boating, fishing, recreation, shopping, dining, and everything the area has to offer.Whether you're searching for a family estate, multi-generational home, private guest accommodations, a home with income potential, or simply a distinctive property with plenty of space and privacy, this home offers endless possibilities.Can't tour in person? Virtual tours are also available! Contact us today to schedule your private showing or virtual tour and experience everything this exceptional Winter Haven property has to offer.
Property Features
Property Type: Residential - Single Family
Cooling: Central Air
Fenced: Yes
Garage: 2
Heating: Central
Home Style: Mediterranean
Lot Size: 0.34 Acres
Roof Type: Metal, Other
Stories: 1.0
Taxes: $7,136
Year Built: 1949
Amenities
Cathedral Ceiling(s)
Ceiling Fans(s)
Eat-in Kitchen
High Ceilings
Open Floorplan
Primary Bedroom Main Floor
Split Bedroom
Vaulted Ceiling(s)
Walk-In Closet(s)
Window Treatments
Other
Rain Gutters
Storage
Feature Descriptions
Accessibility Features: Accessible Doors, Accessible Entrance, Visitor Bathroom
Appliances: Dishwasher, Microwave, Range, Refrigerator
Body of Water: LAKE JESSIE
Days on Site: 1
Directions: rom 1st Street North, left on Hwy 544/Havendale Blvd., turn right onto Jersey Road, right onto E. Derby Avenue, left onto Lake Jessie Drive, property will be on your left.
Exterior: Stucco
Fencing: Fenced
Fireplace: Wood Burning
Fireplace Y/N: Yes
Flood Zone Code: X
Flooring: Laminate, Tile, Vinyl, Wood
Foundation: Crawlspace
Garage Dimensions: 20X30
Home Warranty Y/N: No
Listing Terms: Cash, Conventional, FHA, VA Loan
Lot: In County, Oversized Lot, Sidewalk, Paved
Lot Dimensions: 0.34
Other Equipment: Irrigation Equipment
Other Structures: Other, Shed(s)
Ownership: Fee Simple
Parking: Driveway, Off Street, Open, Workshop in Garage
Parking Notes: Driveway, Off Street, Open, Workshop in Garage
Patio/Porch: Covered, Enclosed, Front Porch, Patio, Screened, Side Porch
Pets Allowed: Yes
Pets Restrictions: No restrictions
Pool: Heated, In Ground, Salt Water
Property Attached Y/N: No
Property Sub-Type: Single Family Residence
Security: Smoke Detector(s)
Sewer: Septic Tank
Showing Instructions: Combination Lock Box, ShowingTime
Special Sale Provisions: None
Special View Info: Water
Swimming Pool: Yes
Utilities: Cable Available, Electricity Connected, Public
Water: Public
Water Access: Lake
Water Access Y/N: Yes
Water View: Lake, Lake - Chain of Lakes
Zoning: RM
Room Sizes
Living Room: 20x11
Family Room: 33.5x12
Primary Bedroom: 19x13
Bedroom 2: 14x12
Bedroom 3: 12x10
Bedroom 4: 19x15
Kitchen: 11x10
Dining Room: 14x11
Local Schools
High School: Auburndale High School
Middle School: Westwood Middle
Elementary School: Auburndale Central Elem
Listed By / Shown By
Listed By
Agency Name: META ONE REALTY GROUP LLC
Agency Contact: 407-223-3678
Shown By
Agent Name: Richard Taylor
Agent Phone: Cell: (305) 775-4064
Agency Title: Realty 100

Estimate Your Payment
Estimated Payment
$ 2,092.42 per month $1,324.21 Principal & Interest $594.67 Property Tax $173.54 Homeowner's InsuranceChange Payment Information



Member Participants (and their affiliated licensees, if applicable) shall indicate on their websites that IDX information is provided exclusively for consumers’ personal non-commercial use, that it may not be used for any purpose other than to identify prospective properties consumers may be interested in purchasing, that the data is deemed reliable but is not guaranteed by MLS GRID, and that the use of the MLS GRID Data may be subject to an end user license agreement prescribed by the Member Participant’s applicable MLS if any and as amended from time to time. MLS GRID may, at its discretion, require use of other disclaimers as necessary to protect Member Participant, and/or their MLS from liability.
Based on information submitted to the MLS GRID. All data is obtained from various sources and may not have been verified by broker or MLS GRID. Supplied Open House Information is subject to change without notice. All information should be independently reviewed and verified for accuracy. Properties may or may not be listed by the office/agent presenting the information.
Privacy Policy / DMCA Notice / ADA Accessibility


This site is hosted, designed and copyright
© 1994 - 2026 by
Delta Media Group, Inc. -- Patent Pending --
815 Lake Jessie Drive | MLS# S5158452
This single family home located at 815 Lake Jessie Drive, Winter Haven, FL 33881 is currently listed for sale with an asking price of $595,000. This property was built in 1949 and has 4 bedrooms and 4 full baths with 4128 sq. ft. Lake Jessie Drive is located in the EAST VIEW PKWY subdivision. Search EAST VIEW PKWY real estate on rtaylor.realty100.com today.