RichardTaylor

BEDS5
BATHS2 full
SQUARE FEET2,089
MLS#A12102596
STATUSActive With Contract
PROPERTY TYPEResidential - Single Family
SUBDIVISIONSHADOW WOOD
Property Description
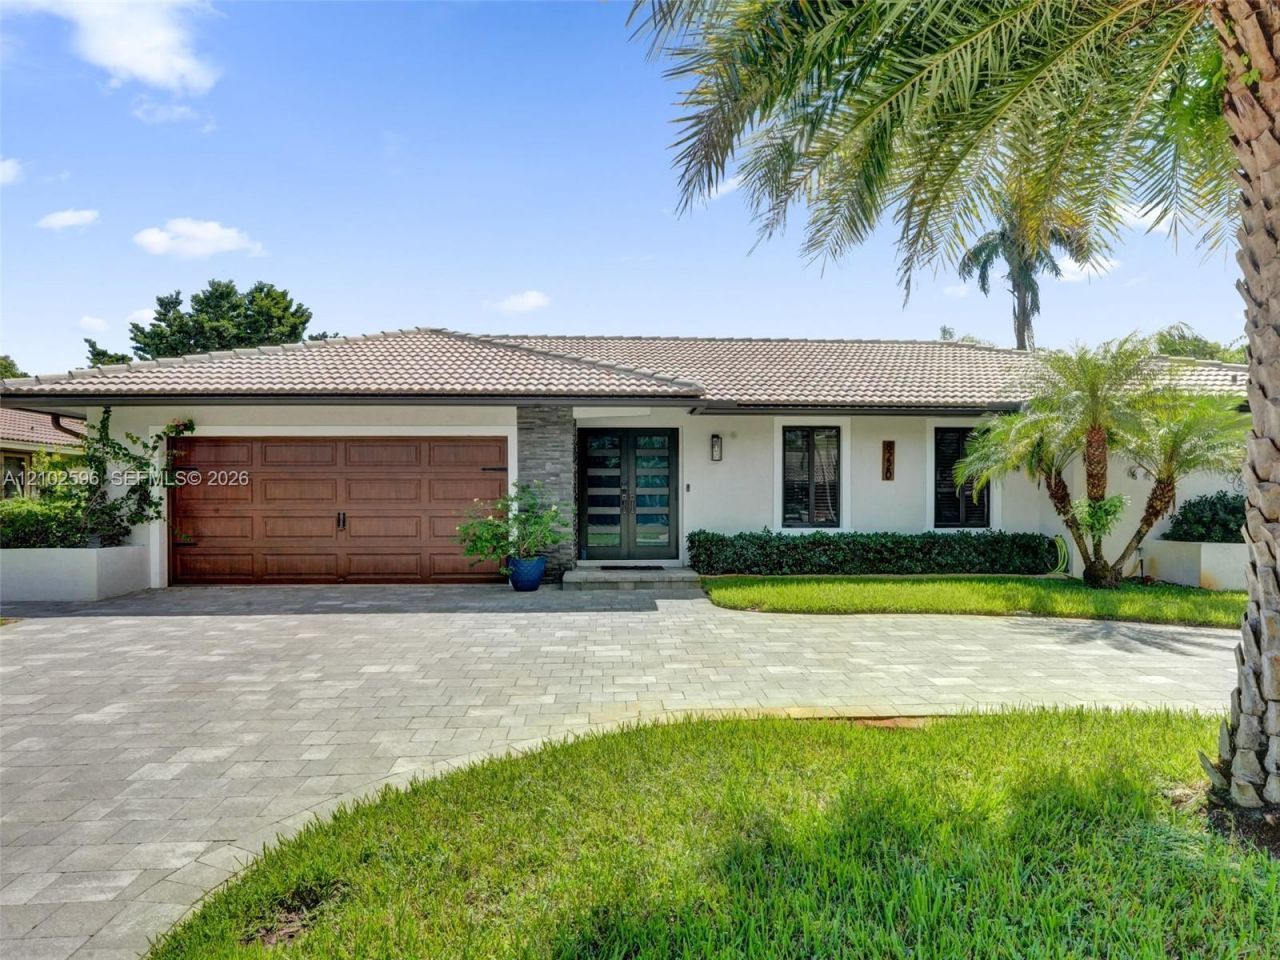
Gorgeous and Family Friendly home in the desirable Shadow Wood area of Coral Springs, offering a spacious split-bedroom floor plan with a private primary suite is located on one side of the home and features his-and-her sinks and a walk-in closet. Four additional bedrooms are located on the opposite side of the home, including a cabana bath with direct access to pool. The heart of the home is the spacious kitchen, featuring a large window overlooking the patio and heated pool, perfect setting for entertaining and enjoying the Florida lifestyle. Inviting family room with skylights that fill the space with natural light. High-impact windows provide added peace of mind and protection. The home has a covered patio with ceiling fans, heated pool, with a country feel perfect for gardening, private backyard barbecues, or creating your own summer kitchen. Enjoy numerous fruit trees and a backyard garden. NO HOA! (No additional monthly HOA fees or restrictive community requirements.) Conveniently located near schools, major highways, shopping, dining, the post office, and more! The spacious garage includes a washer/dryer, along with plenty of cabinetry for additional storage and organization. (Garage photos not included, family is currently in the process of moving out.) This home wont last long! Schedule your appt today!
Property Features
Property Type: Residential - Single Family
Cooling: Central Air
Garage: 2 car attached
Heating: Central
Home Style: Detached, One Story
Lot Size: 0.23 Acres
Roof Type: Curved/S-Tile Roof
Taxes: $4,589
Year Built: 1978
Amenities
Skylight
Vaulted Ceiling(s)
Utility/Laundry In Garage
Fruit Trees
Feature Descriptions
Appliances: Dishwasher, Dryer, Refrigerator, Washer
Community Features: None
Crops Included Y/N: No
Days on Site: 13
Exterior: Slab Construction
Flooring: Tile
Home Warranty Y/N: No
Laundry: In Garage
Lease Considered Y/N: No
Listing Terms: All Cash, Conventional, FHA, FHA-Va Approved
Lot: Less Than 1/4 Acre Lot
Parcel#: 484134020960
Parking: Circular Driveway
Parking Notes: Circular Driveway
Pool: In Ground
Property Attached Y/N: No
Property Sub-Type: Single Family Residence
Security: Smoke Detector
Sewer: Public Sewer
Special View Info: None
Water: Municipal Water
Window: Skylight
Local Schools
High School: Taravella
Middle School: Ramblewood Middle
Elementary School: Ramblewood Elem
Listed By / Shown By
Listed By
Agency Name: Keller Williams Realty Consultants
Agency Phone: 954-688-5400
Shown By
Agent Name: Richard Taylor
Agent Phone: Cell: (305) 775-4064
Agency Title: Realty 100

Estimate Your Payment
Estimated Payment
$ 2,270.34 per month $1,669.17 Principal & Interest $382.42 Property Tax $218.75 Homeowner's InsuranceChange Payment Information


Privacy Policy / DMCA Notice / ADA Accessibility


This site is hosted, designed and copyright
© 1994 - 2026 by
Delta Media Group, Inc. -- Patent Pending --
8220 NW 1st St | MLS# A12102596
This single family home located at 8220 NW 1st St, Coral Springs, FL 33071 is currently listed for sale with an asking price of $750,000. This property was built in 1978 and has 5 bedrooms and 2 full baths with 2089 sq. ft. NW 1st St is located in the SHADOW WOOD subdivision. Search SHADOW WOOD real estate on rtaylor.realty100.com today.