RichardTaylor

BEDS4
BATHS2 full 1 partial
SQUARE FEET2,325
MLS#B26075575
STATUSActive
PROPERTY TYPEResidential - Single Family
SUBDIVISIONCITY OF LAUDERHILL SEC THREE
Property Description
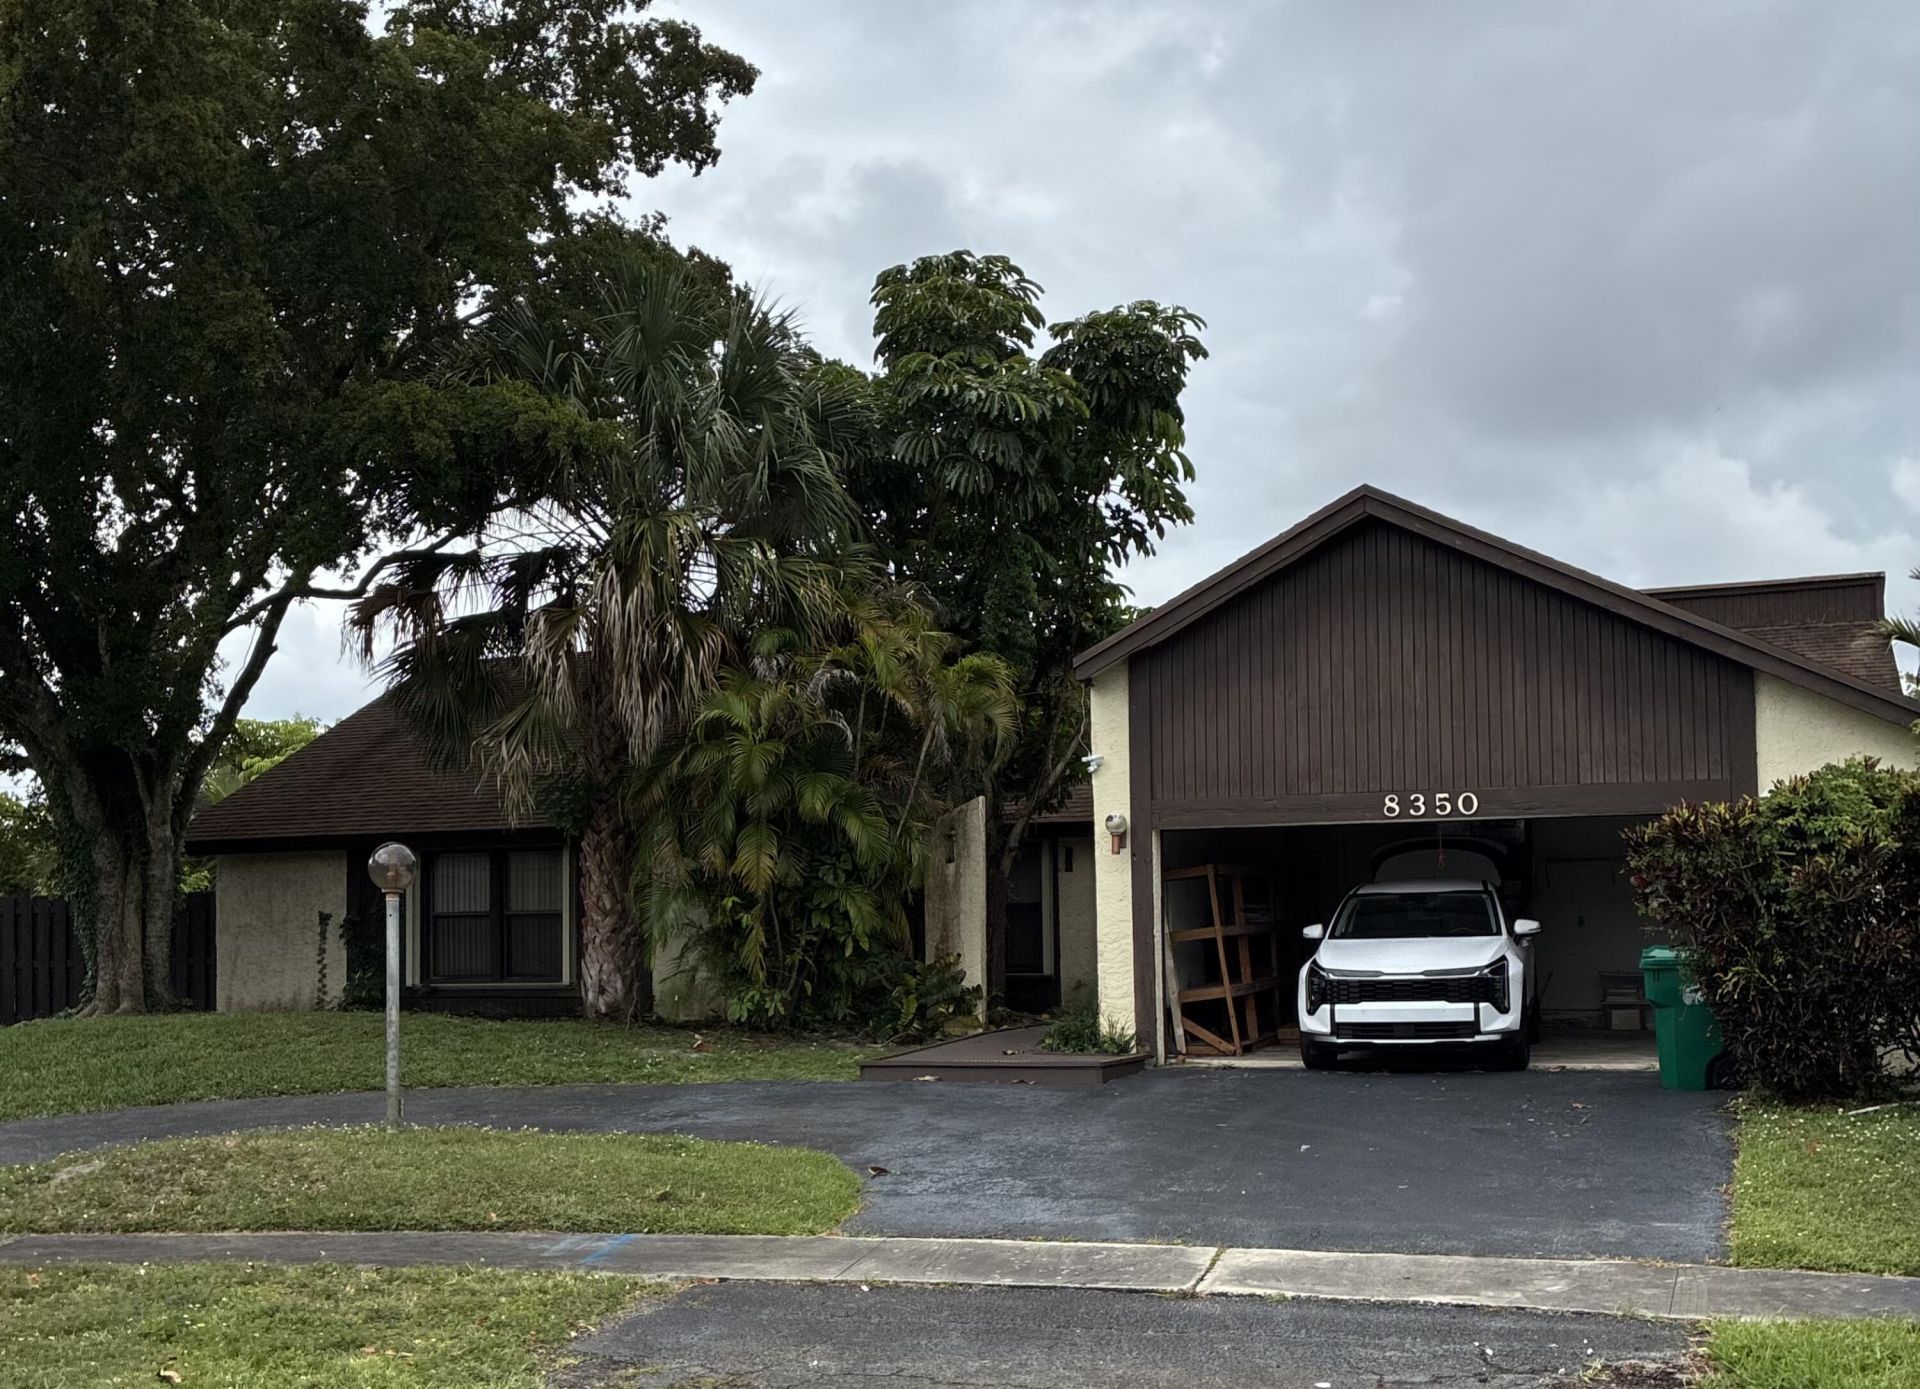
HUGE LOT & PRIVATE POOL! Spacious 4-bedroom, 2-bath single-family home situated on an oversized approximately 0.27-acre lot in a desirable Lauderhill neighborhood. Enjoy a private pool and an expansive backyard with plenty of room for entertaining, outdoor activities, gardening, or additional recreational space. This property offers excellent potential for those looking for a larger lot and a true South Florida outdoor lifestyle. Conveniently located near major highways, shopping, dining, parks and everyday amenities. SHOWINGS WILL BEGIN SUNDAY, SEPTEMBER 20. SELLER IS SEEKING THE BEST AND HIGHEST OFFER. PLEASE SUBMIT YOUR STRONGEST OFFER FOR CONSIDERATION.
Property Features
Property Type: Residential - Single Family
Cooling: Central Air
Garage: 2 car attached
Heating: Central
Lot Size: 0.27 Acres
Roof Type: Shingle
Stories: 1.0
Taxes: $4,185
Year Built: 1981
Amenities
High Ceilings
Feature Descriptions
Appliances: Electric Water Heater, Dryer, Electric Range, Microwave, Refrigerator, Water Heater, Washer
Days on Site: 5
Exterior: Stucco, Concrete Block - With Stucco
Flooring: Ceramic Tile
Laundry: In Garage
Parcel#: 494116023750
Parking: Garage Door Opener, Garage, Attached Garage
Parking Notes: Garage Door Opener, Garage, Attached Garage
Patio/Porch: Patio - Open, Patio
Pets Allowed: Yes, Dogs OK
Restrictions: Other Restrictions
Sewer: Public Sewer
SQFT Living: 1903
Structure Type: House
Swimming Pool: Yes
Total Rooms: 3
Utilities: Electricity Available, Water Connected
Utilities: Electricity Available, Water Connected
Water: Public
Local Schools
High School: Piper
Middle School: Westpine
Elementary School: Discovery
Listed By / Shown By
Listed By
Agency Name: Keller Williams Realty Boca Ra
Agency Phone: 561-997-0500
Shown By
Agent Name: Richard Taylor
Agent Phone: Cell: (305) 775-4064
Agency Title: Realty 100

Estimate Your Payment
Estimated Payment
$ 1,796.16 per month $1,279.70 Principal & Interest $348.75 Property Tax $167.71 Homeowner's InsuranceChange Payment Information


Privacy Policy / DMCA Notice / ADA Accessibility


This site is hosted, designed and copyright
© 1994 - 2026 by
Delta Media Group, Inc. -- Patent Pending --
8350 NW 51st Street | MLS# B26075575
This single family home located at 8350 NW 51st Street, Lauderhill, FL 33351 is currently listed for sale with an asking price of $575,000. This property was built in 1981 and has 4 bedrooms and 2 full and 1 partial baths with 2325 sq. ft. NW 51st Street is located in the CITY OF LAUDERHILL SEC THREE subdivision. Search CITY OF LAUDERHILL SEC THREE real estate on rtaylor.realty100.com today.