RichardTaylor

BEDS4
BATHS3 full
SQUARE FEET3,576
MLS#B26086172
STATUSActive
PROPERTY TYPEResidential - Single Family
SUBDIVISIONHERON BAY NORTH PLAT 3
Property Description
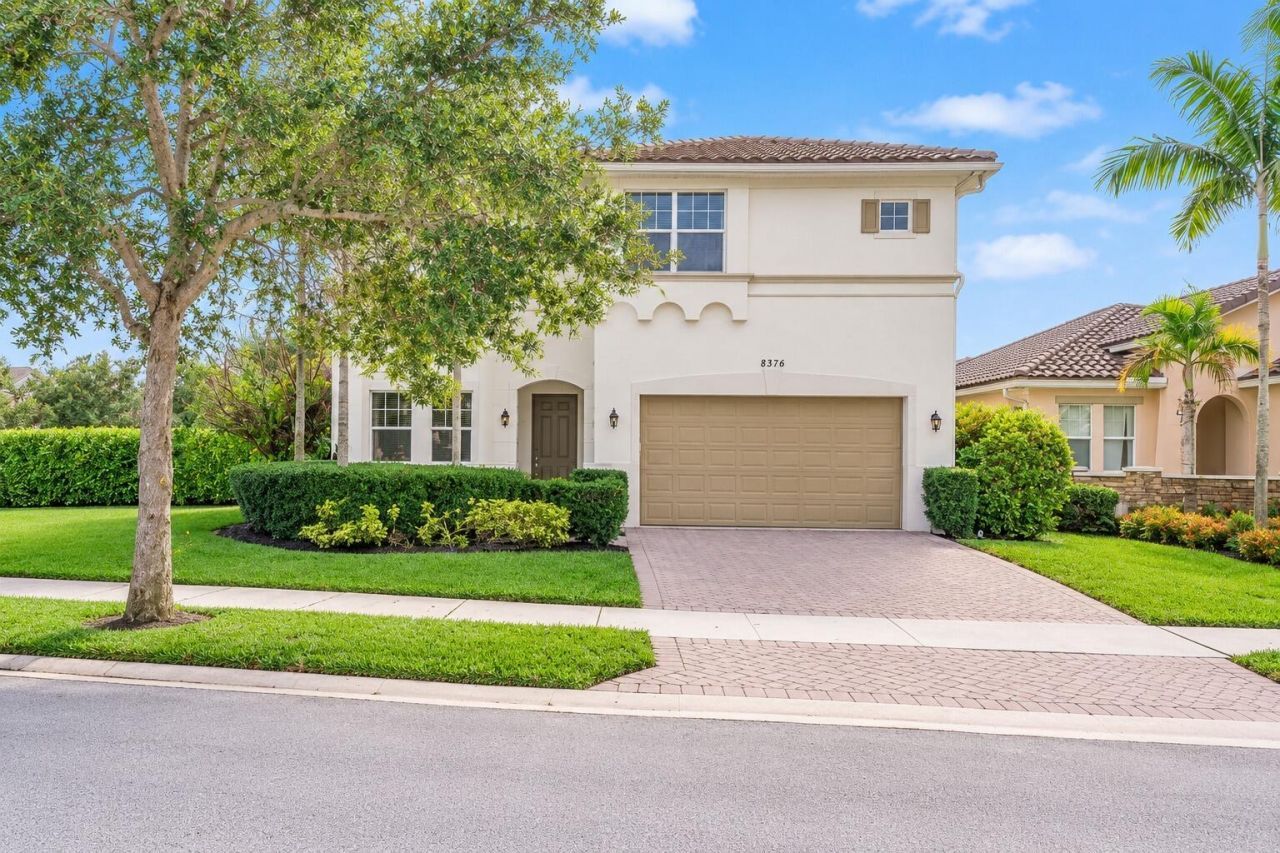
Welcome to Somerset at Heron Bay! This beautifully maintained 2-story home features a highly desirable triple-split floor plan with 4 bedrooms, 3 baths, and a spacious loft. The expansive first-floor primary suite offers a large walk-in closet and spa-like bath, while a secondary bedroom and full bath downstairs provide added flexibility. Real wood floors flow throughout the main living areas on the first floor, adding warmth and elegance. The kitchen is equipped with granite countertops and a natural gas cooktop. Additional highlights include full impact windows and doors, a 2023 A/C, tankless gas water heater, gas dryer, and a 2-car garage. Situated on an oversized private fenced corner lot, this exceptional home offers added privacy and ample outdoor space. Located in one of Parkland's most sought-after gated communities with resort-style amenities and top-rated schools.Two resort-style clubhouses (Plaza del Lago & The Commons), two resort-style swimming pools, children's waterpark and splash pad, Jacuzzis, two state-of-the-art fitness centers, aerobics studios, saunas, steam rooms, locker rooms, 12 clay tennis courts, 1 hard tennis court, 6 pickleball courts, indoor racquetball, basketball courts, sand volleyball courts, children's playgrounds, tennis pro shop, banquet ballrooms, catering kitchens, meeting and multipurpose rooms, library, card rooms, poolside cabanas, picnic and grilling areas, scenic walking and biking paths, beautifully landscaped grounds, lakes, community events and recreational activities. Gated community with North and South guarded entrances, controlled visitor access, and roving security patrols. Conveniently located in Parkland and Coral Springs near shopping, dining, parks, and major roadways.
Property Features
Property Type: Residential - Single Family
Cooling: Central Air, Electric
Fenced: Yes
Garage: 2 car attached
Heating: Central
Home Style: Mediterranean
Lot Size: 0.28 Acres
Roof Type: Barrel, Concrete, Tile
Stories: 2.0
Taxes: $11,758
Year Built: 2012
Amenities
Entrance Foyer
High Ceilings
Kitchen Island
Pantry
Walk-In Closet(s)
Upstairs Living Area
Other
Feature Descriptions
Appliances: Cooktop, Dryer, Disposal, Dishwasher, Ice Maker, Oven, Refrigerator, Washer, Gas Cooktop, Freezer
Days on Site: 3
Exterior: CBS
Fencing: Back Yard, Fenced
Flooring: Carpet, Tile, Wood
Laundry: Laundry Room, Main Level, Laundry Tub
Lot: Corner Lot, Oversized Lot
Lot: Corner Lot, Oversized Lot
Parcel#: 474131071560
Parking: Driveway, Paver Block, Garage, Attached Garage
Parking Notes: Driveway, Paver Block, Garage, Attached Garage
Pets Allowed: Yes, Dogs OK
Pool: In Ground
Restrictions: Other Restrictions
Security: Gated with Guard, Security Guard, Security Patrol, Security Gate
Sewer: Public Sewer
Special View Info: Pool
Sprinkler: Other Sprinkler
SQFT Living: 2876
Structure Type: House
Swimming Pool: Yes
Total Rooms: 3
Utilities: Cable Available, Electricity Available, Natural Gas Connected, Water Available
Utilities: Cable Available, Electricity Available, Natural Gas Connected, Water Available
Water: Public
Windows: Other
Local Schools
High School: Marjory Stoneman Douglas
Middle School: Westglades
Elementary School: Park Trails
Listed By / Shown By
Listed By
Agency Name: Coldwell Banker Realty
Agency Phone: 954-753-2200
Shown By
Agent Name: Richard Taylor
Agent Phone: Cell: (305) 775-4064
Agency Title: Realty 100

Estimate Your Payment
Estimated Payment
$ 3,419.03 per month $2,156.57 Principal & Interest $979.83 Property Tax $282.63 Homeowner's InsuranceChange Payment Information


Privacy Policy / DMCA Notice / ADA Accessibility


This site is hosted, designed and copyright
© 1994 - 2026 by
Delta Media Group, Inc. -- Patent Pending --
8376 NW 121st Way | MLS# B26086172
This single family home located at 8376 NW 121st Way, Parkland, FL 33076 is currently listed for sale with an asking price of $969,000. This property was built in 2012 and has 4 bedrooms and 3 full baths with 3576 sq. ft. NW 121st Way is located in the HERON BAY NORTH PLAT 3 subdivision. Search HERON BAY NORTH PLAT 3 real estate on rtaylor.realty100.com today.