RichardTaylor

BEDS2
BATHS1 full 1 partial
SQUARE FEET858
MLS#B26081585
STATUSActive
PROPERTY TYPEResidential - Condominium
SUBDIVISIONCENTURY VILLAGE
Property Description
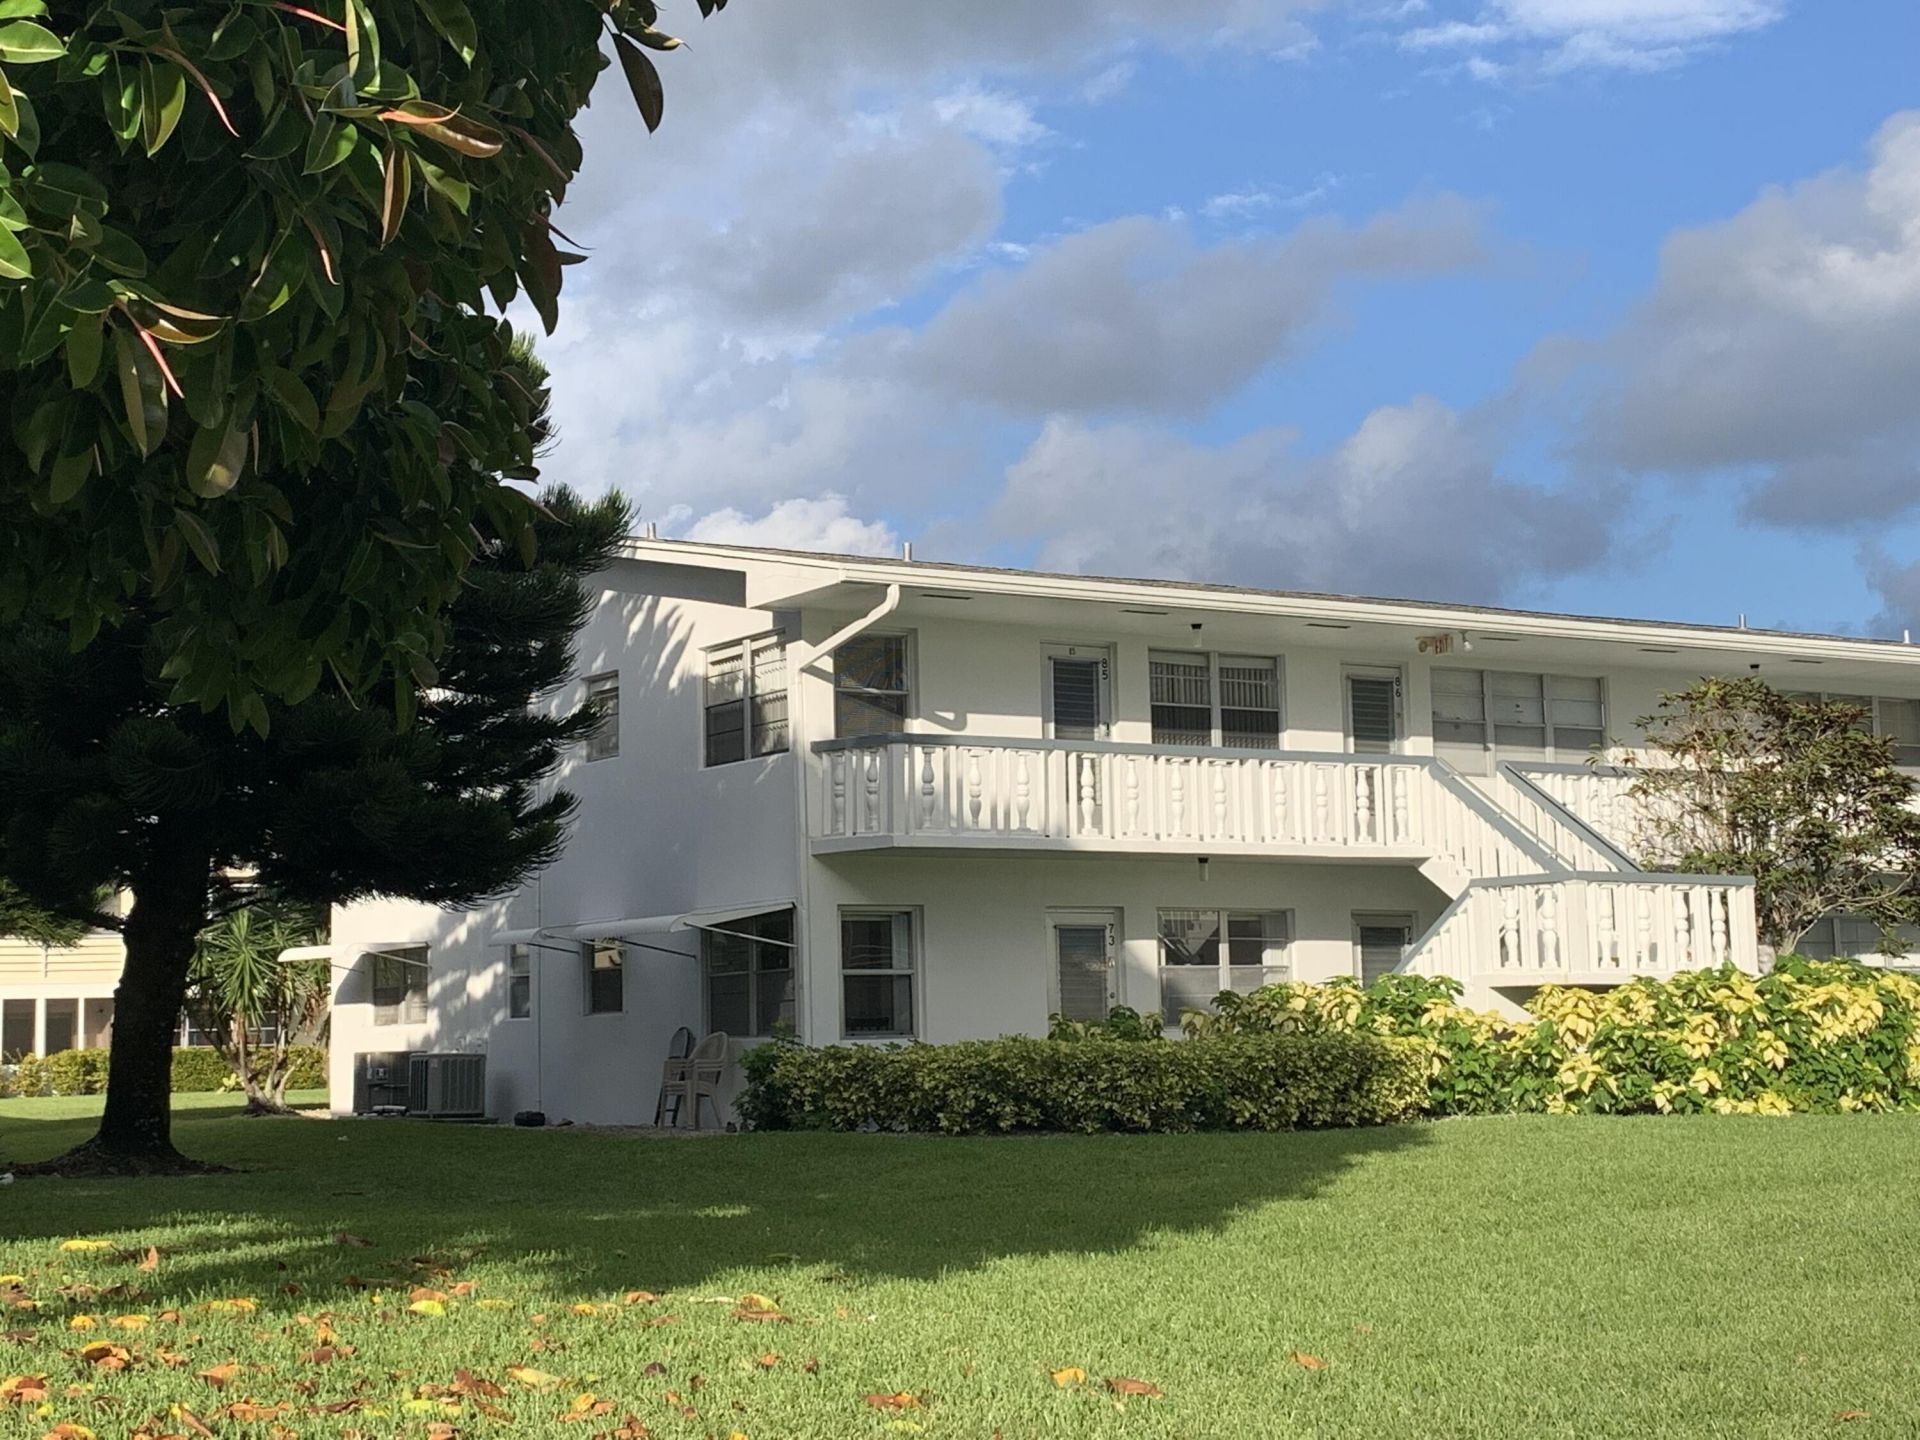
LOCATION LOCATION CORNER IN THE SOUGHT AFTER AREA OF CENTURY VILLAGE. THIS UNIT IS A RARE 2 BEDROOM. THE COMMUNITY HAS A PLETHORA OF AMENITIES, STATE OF THE ART FITNESS CENTER, COURTESY BUSES, 1200 SEAT THEATER, OVER THE TOP CLUB HOUSE WITH MANY SOCIAL CLUBS & DANCES, TENNIS, NUMEROUS POOLS, INDOOR, RESISTANCE POOL, SAUNA, TENNIS, PICKE BALL, BOCCEE, & MORE. SLICE OF PARADISE.
Property Features
Property Type: Residential - Condominium
Cooling: Central Air, Ceiling Fan(s), Electric
Heating: Central, Electric
Roof Type: Shingle
Stories: 2.0
Taxes: $1,888
Year Built: 1969
Amenities
Walk-In Closet(s)
Balcony
Feature Descriptions
Appliances: Electric Range, Refrigerator
Association: SALISBURY D ASSOCIATION
Association Amenities: Boating, Billiard Room, Clubhouse, Elevator(s), Fitness Center, Indoor Pool, Jogging Path, Picnic Area, Pool, Sauna, Shuffleboard Court, Tennis Court(s), Bocce Ball, Courtesy Bus, Heated Pool, Pickleball Court(s), Security
Association Fee Includes: Cable TV, Insurance, Maintenance Grounds, Security, Common Areas, Common Real Estate Tax
Balcony: Balcony - Screened
Days on Site: 33
Exterior: CBS
Flooring: Carpet, Ceramic Tile, Other
Furnished: Partially
HOA Fee: $375/ Monthly
Parcel#: 00424323030040850
Parking: Assigned
Parking Notes: Assigned
Pets Allowed: No
Restrictions: Buyer Approval Required, Parking - No Commercial Vehicles
Sauna: Yes
Security: Gated with Guard, Security Patrol
Sewer: Public Sewer
Special View Info: Garden
SQFT Living: 798
Structure Type: Multi Family
Total Rooms: 4
Utilities: Sewer Available, Water Available
Utilities: Sewer Available, Water Available
Water: Public
Waterfront Features: None
Room Sizes
Living Room: 16 X 18 Level Main
Kitchen: 6 X 8 Level Main
Primary Bedroom: 12 X 14 Level Main
Bedroom 2: 13 X 11 Level Main
Listed By / Shown By
Listed By
Agency Name: RE/MAX Prestige Realty/WPB
Agency Phone: 561-659-1575
Shown By
Agent Name: Richard Taylor
Agent Phone: Cell: (305) 775-4064
Agency Title: Realty 100

Estimate Your Payment
Estimated Payment
$ 433.98 per month $244.59 Principal & Interest $157.33 Property Tax $32.05 Homeowner's InsuranceChange Payment Information


Privacy Policy / DMCA Notice / ADA Accessibility


This site is hosted, designed and copyright
© 1994 - 2026 by
Delta Media Group, Inc. -- Patent Pending --
85 Salisbury D | MLS# B26081585
This condo located at 85 Salisbury D, West Palm Beach, FL 33417 is currently listed for sale with an asking price of $109,900. This property was built in 1969 and has 2 bedrooms and 1 full and 1 partial baths with 858 sq. ft. Salisbury D is located in the CENTURY VILLAGE subdivision. Search CENTURY VILLAGE real estate on rtaylor.realty100.com today.