RichardTaylor

BEDS3
BATHS2 full
SQUARE FEET1,532
MLS#A12108621
STATUSActive
PROPERTY TYPEResidential - Single Family
SUBDIVISIONSECTOR 3 - PARCELS C D E
Property Description
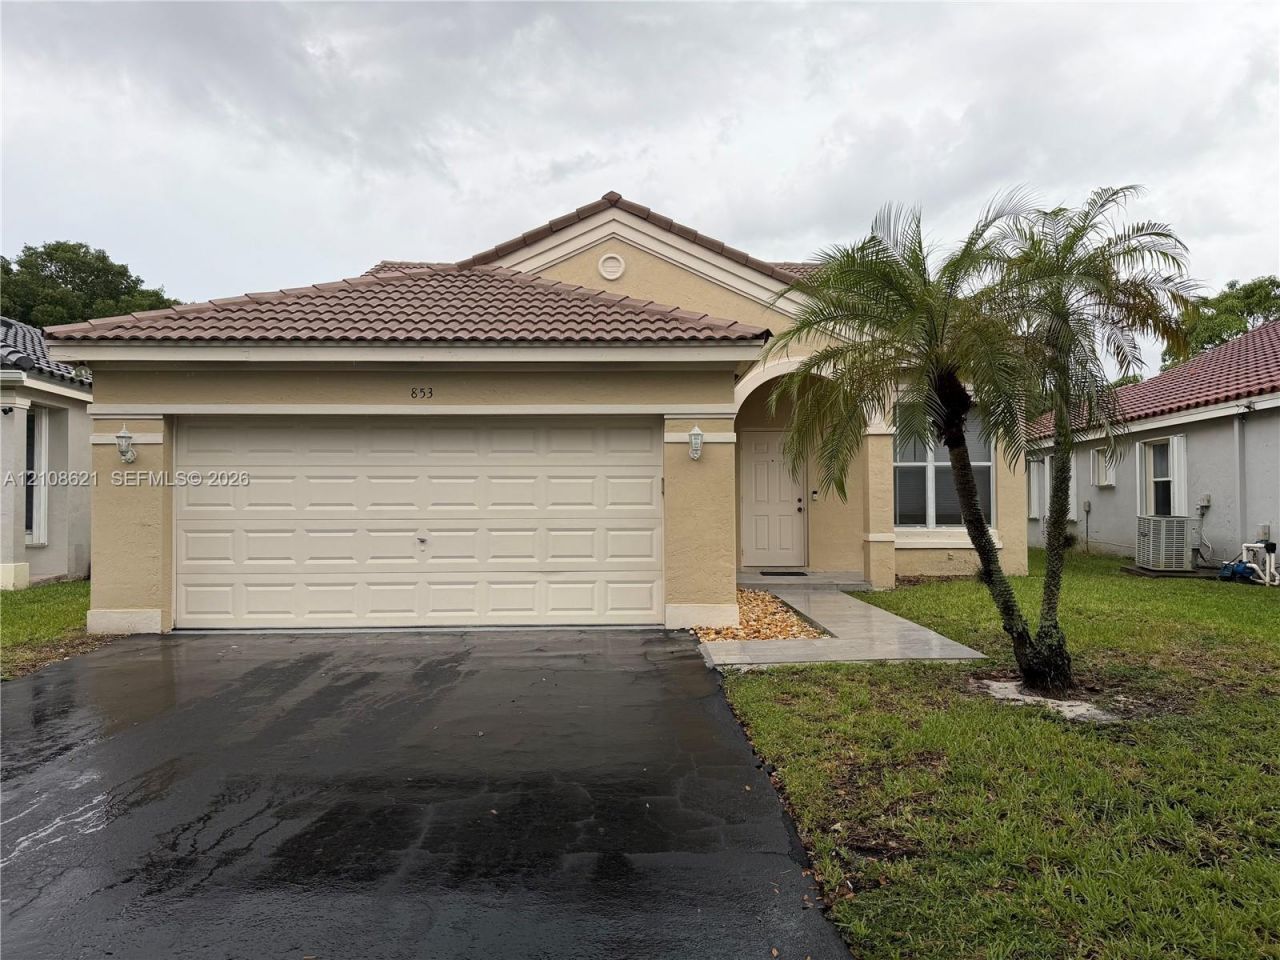
Beautiful, move-in-ready 3-bedroom, 2-bath home with a 2-car garage, soaring ceilings, and a serene lake view from the backyard! Located in a desirable gated community, this home features updated bathrooms, a spacious and inviting layout, and a peaceful outdoor setting perfect for relaxing or entertaining. Enjoy the perfect blend of comfort, style, and tranquil waterfront living. A wonderful opportunity to make this beautiful home your own!
Property Features
Property Type: Residential - Single Family
Cooling: Central Air
Garage: 2 car attached
Heating: Central, Electric
Home Style: Attached, One Story
Lot Size: 0.15 Acres
Roof Type: Barrel Roof
Taxes: $5,328
Year Built: 1995
Amenities
First Floor Entry
Pantry
Vaulted Ceiling(s)
Family Room
Utility Room/Laundry
Feature Descriptions
Appliances: Dishwasher, Disposal, Dryer, Electric Range, Electric Water Heater, Microwave, Refrigerator, Washer
Community Features: Pool, Laundry Facilities, Maintained Community, Mandatory Hoa
Crops Included Y/N: No
Days on Site: 5
Exterior: Concrete Block Construction
Flooring: Tile
HOA Fee: 490/ Quarterly
Home Warranty Y/N: No
Laundry: Utility Room/Laundry
Lease Considered Y/N: No
Listing Terms: All Cash, Conventional, FHA, VA Loan
Lot: Less Than 1/4 Acre Lot
Other Equipment: Automatic Garage Door Opener
Parcel#: 503901042140
Parking: Driveway
Parking Notes: Driveway
Patio/Porch: Open Porch, Patio
Property Attached Y/N: No
Property Sub-Type: Single Family Residence
Security: Smoke Detector
Sewer: Public Sewer
Special View Info: Lake
Swimming Pool: Yes
Water: Municipal Water
Water Features: WF/No Ocean Access, Lake, Waterfront
Window: Hurricane Shutters
Local Schools
High School: Cypress Bay
Middle School: Tequesta Trace
Elementary School: Eagle Point
Listed By / Shown By
Listed By
Agency Name: The Keyes Company
Agency Phone: 954-966-0631
Shown By
Agent Name: Richard Taylor
Agent Phone: Cell: (305) 775-4064
Agency Title: Realty 100

Estimate Your Payment
Estimated Payment
$ 2,256.41 per month $1,602.41 Principal & Interest $444.00 Property Tax $210.00 Homeowner's InsuranceChange Payment Information


Privacy Policy / DMCA Notice / ADA Accessibility


This site is hosted, designed and copyright
© 1994 - 2026 by
Delta Media Group, Inc. -- Patent Pending --
853 Sand Creek Cir | MLS# A12108621
This single family home located at 853 Sand Creek Cir , Weston, FL 33327 is currently listed for sale with an asking price of $720,000. This property was built in 1995 and has 3 bedrooms and 2 full baths with 1532 sq. ft. Sand Creek Cir is located in the SECTOR 3 - PARCELS C D E subdivision. Search SECTOR 3 - PARCELS C D E real estate on rtaylor.realty100.com today.