RichardTaylor

BEDS3
BATHS2 full
SQUARE FEET2,883
MLS#B26101989
STATUSActive
PROPERTY TYPEResidential - Single Family
SUBDIVISIONPORT ST LUCIE SECTION 10
Property Description
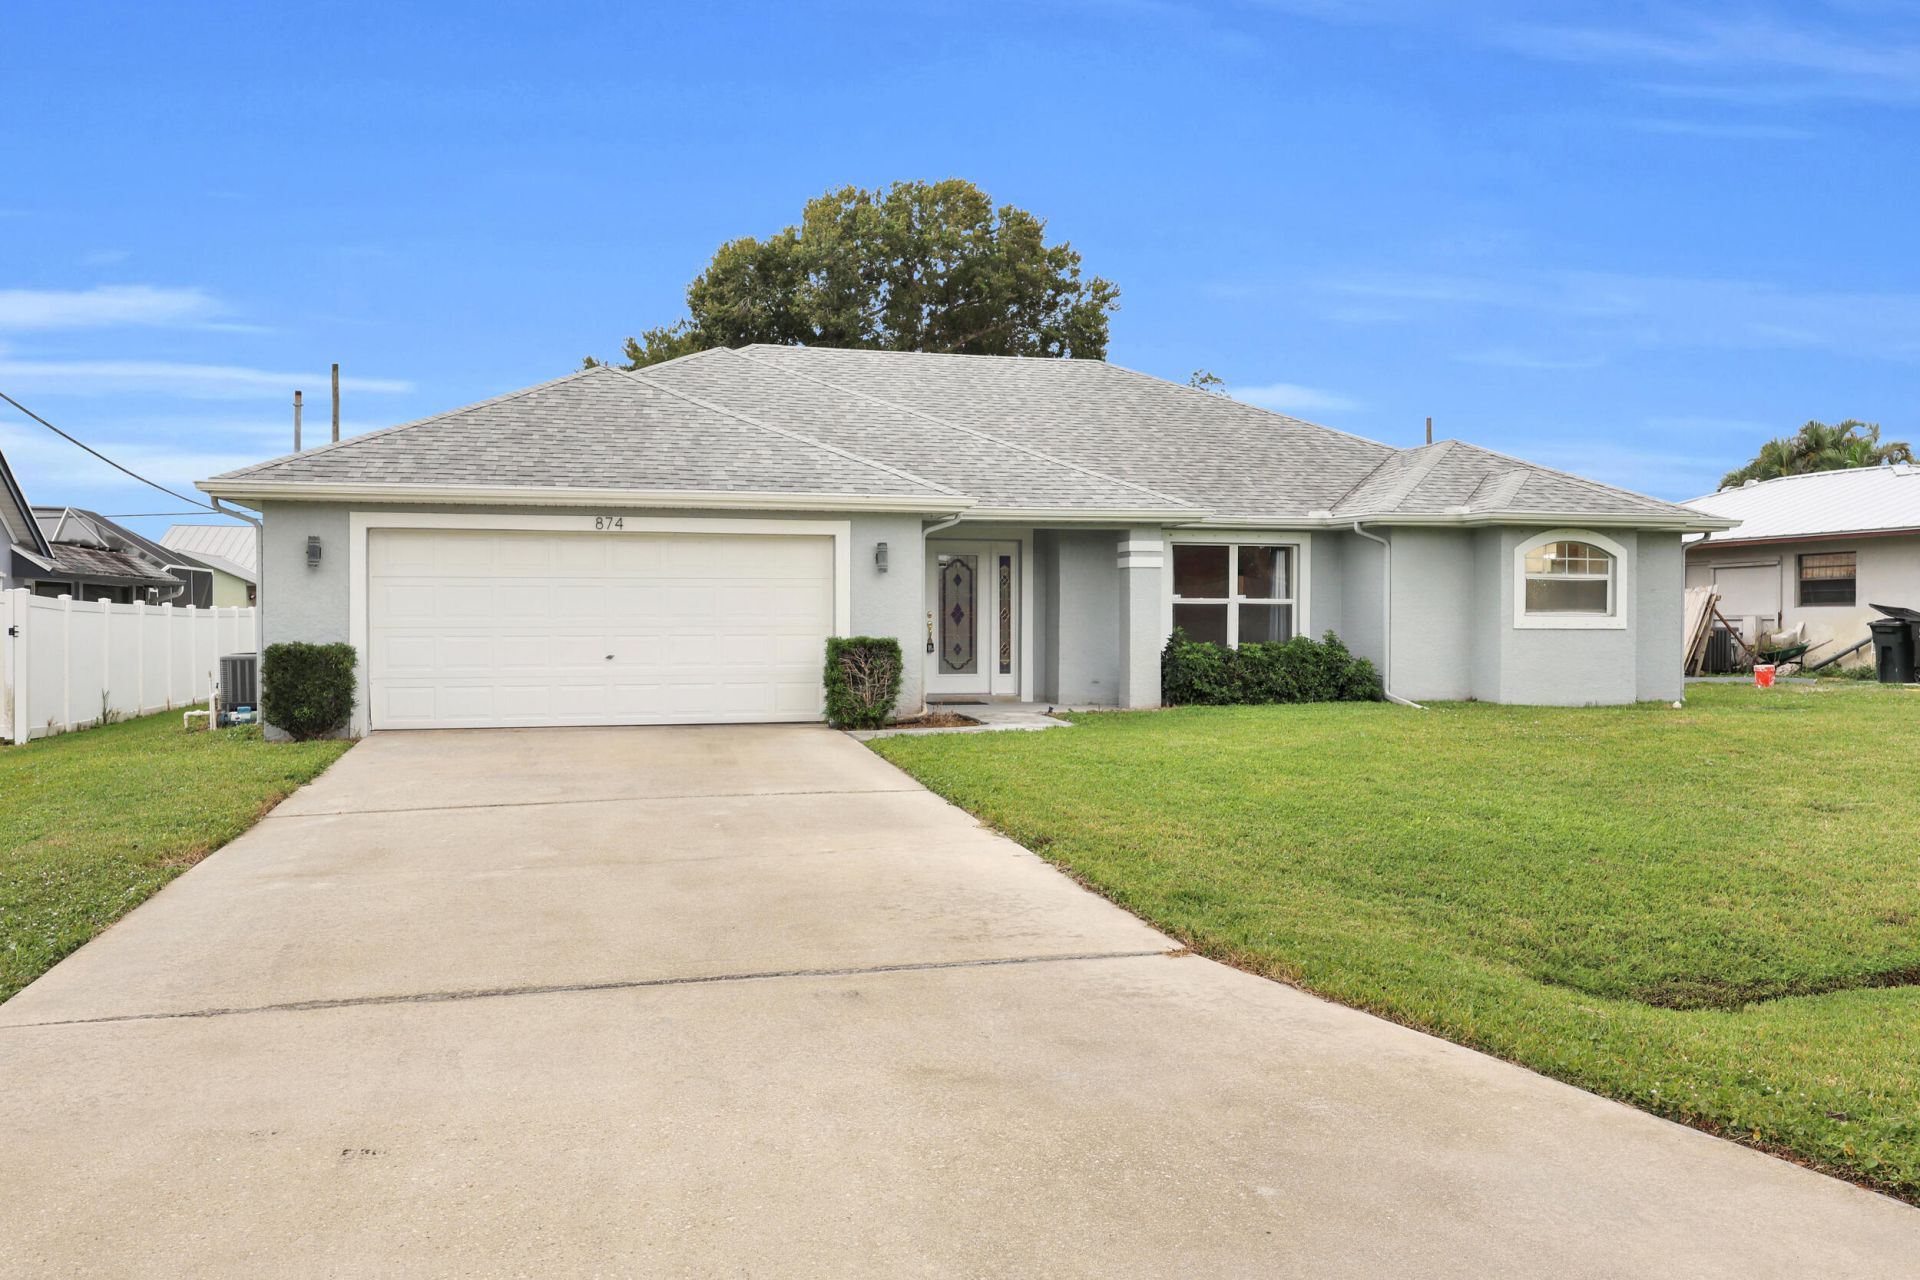
Move-in-Ready 3 bed, 2 bath CBS home with a shed on a quarter-acre lot in an established & friendly Port St. Lucie neighborhood with NO HOA. Live near boat-ramps, Riverwalk, The Port, the Botanical Gardens, MidFlorida event center & parks! Built in 2003, this open & bright home offers vaulted ceilings and a spacious kitchen with granite counters, white cabinetry and a breakfast bar. The primary suite features 2 large walk-in closets, relaxing bathroom with dual sinks, soaking tub and a separate shower. The extra-deep 2-car garage allows for extra storage or deep enough for a pickup truck! Peace of mind with a 2018 roof! Hurricane shutters and shed included. Flood zone X and no issues or standing water during previous rains. Move in ready but room to make it your own!
Property Features
Property Type: Residential - Single Family
Cooling: Central Air, Electric
Garage: 2 car attached
Heating: Central, Electric
Home Style: Ranch
Lot Size: 0.23 Acres
Roof Type: Shingle
Stories: 1.0
Taxes: $7,893
Year Built: 2003
Amenities
Vaulted Ceiling(s)
Storage
Feature Descriptions
Appliances: Electric Water Heater, Water Heater Owned, Dryer, Dishwasher, Microwave, Refrigerator, Water Heater, Washer, Range
Days on Site: 2
Exterior: Stucco, CBS, Concrete Block - With Stucco
Flooring: Carpet, Ceramic Tile
Parcel#: 342054512010009
Parking: Garage, Attached Garage
Parking Notes: Garage, Attached Garage
Pets Allowed: Yes, No Restrictions
Restrictions: No Restrictions
Sewer: Public Sewer
SQFT Living: 1947
Structure Type: House
Total Rooms: 3
Utilities: Electricity Connected
Utilities: Electricity Connected
Water: Public
Listed By / Shown By
Listed By
Agency Name: RE/MAX Gold
Agency Phone: 772-607-9600
Shown By
Agent Name: Richard Taylor
Agent Phone: Cell: (305) 775-4064
Agency Title: Realty 100

Estimate Your Payment
Estimated Payment
$ 1,664.39 per month $890.00 Principal & Interest $657.75 Property Tax $116.64 Homeowner's InsuranceChange Payment Information


Privacy Policy / DMCA Notice / ADA Accessibility


This site is hosted, designed and copyright
© 1994 - 2026 by
Delta Media Group, Inc. -- Patent Pending --
874 SE Quiescent Lane | MLS# B26101989
This single family home located at 874 SE Quiescent Lane, Port Saint Lucie, FL 34983 is currently listed for sale with an asking price of $399,900. This property was built in 2003 and has 3 bedrooms and 2 full baths with 2883 sq. ft. SE Quiescent Lane is located in the PORT ST LUCIE SECTION 10 subdivision. Search PORT ST LUCIE SECTION 10 real estate on rtaylor.realty100.com today.