RichardTaylor

BEDS7
BATHS6 full 1 partial
SQUARE FEET3,533
MLS#O6411198
STATUSActive
PROPERTY TYPEResidential - Single Family
SUBDIVISIONSOLARA RESORT VACATION VILLAS REP
Property Description
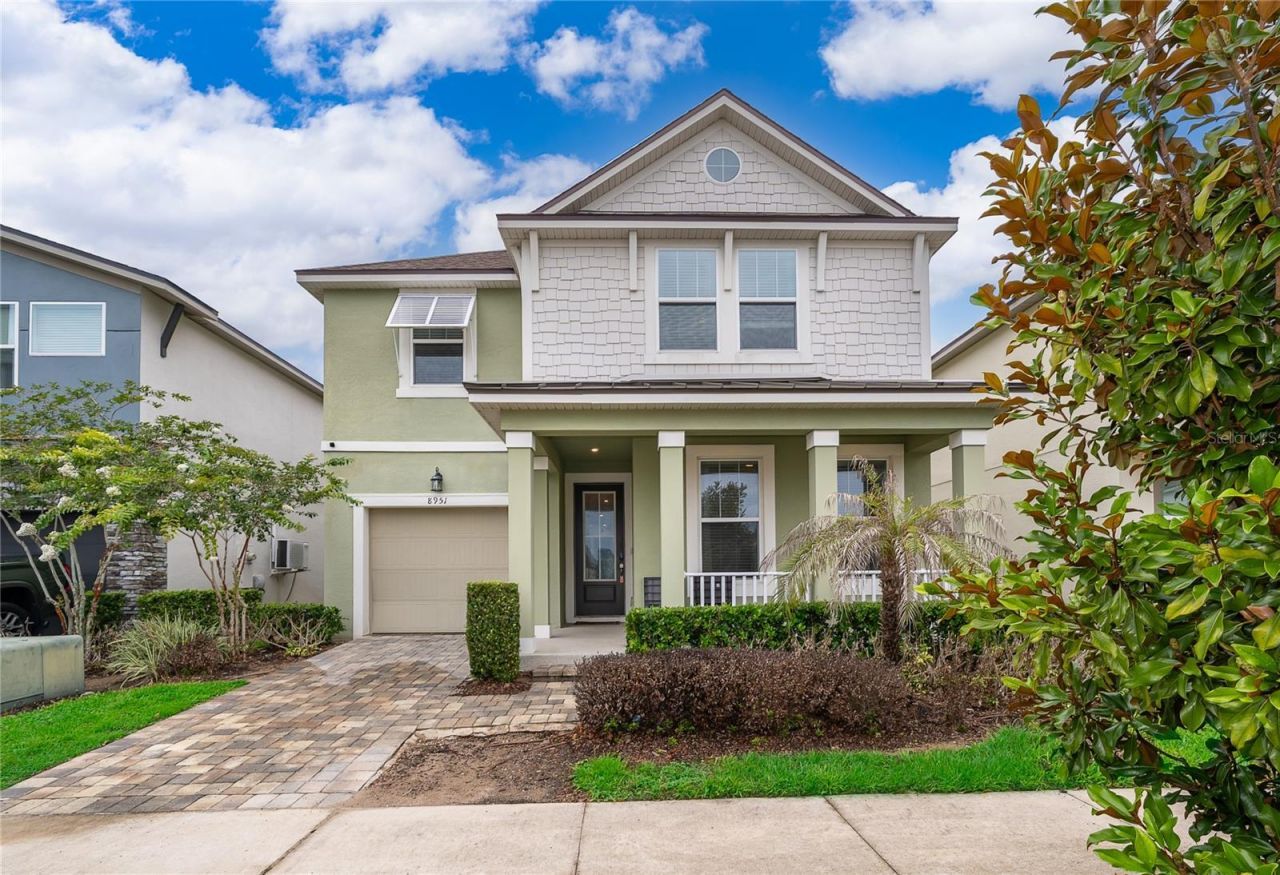
BEST PRICED HOME in Solara. Welcome to 8951 Amelia Downs Trail, an exceptional opportunity to own a 7-bedroom, 6.5-bathroom vacation home in the highly sought after Solara Resort. Built in 2020, this beautifully maintained home offers 3,533 square feet of thoughtfully designed living space and is the best-priced 7-bedroom single family home currently available in Solara, making it an outstanding value for both investors and second-home buyers.The spacious open-concept floor plan is designed for entertaining, with an expansive living area that flows seamlessly into the dining room and well-appointed kitchen. Seven generously sized bedrooms, including multiple ensuite accommodations, provide plenty of space for large families and vacation guests, while the upstairs loft creates the perfect secondary gathering area for movie nights, gaming, or relaxing after a day at the parks.Step outside to your private screened pool and covered lanai, an ideal setting for enjoying Florida's sunshine year-round. Whether you're creating unforgettable family vacations or maximizing rental potential, this home offers the space and flexibility today's buyers are looking for.Located just minutes from Walt Disney World, Solara Resort features an incredible collection of resort-style amenities including a grand clubhouse, heated resort pool, FlowRider surf simulator, fitness center, restaurant and bar, playgrounds, sports courts, splash pad, and 24-hour gated security.With today's competitive pricing, this home represents one of the best opportunities currently available in Solara. If you've been waiting for a spacious, turnkey vacation home at an exceptional value, this is the one to see before it's gone.
Property Features
Property Type: Residential - Single Family
Cooling: Central Air
Garage: 1 car attached
Heating: Electric
Lot Size: 0.11 Acres
Roof Type: Shingle
Stories: 2.0
Taxes: $8,192
Year Built: 2020
Amenities
Ceiling Fans(s)
Eat-in Kitchen
Primary Bedroom Main Floor
PrimaryBedroom Upstairs
Walk-In Closet(s)
Sidewalk
Sliding Doors
Feature Descriptions
Appliances: Dishwasher, Disposal, Dryer, Microwave, Range, Refrigerator, Washer
Association Amenities: Clubhouse, Fitness Center, Gated, Playground, Pool, Security
Community Features: Clubhouse, Gated Community - Guard, Gated Community - No Guard, Playground, Pool, Restaurant, Sidewalks
Days on Site: 43
Directions: From I-4, take Exit 58 toward ChampionsGate/Poinciana. Continue on ChampionsGate Blvd, then turn left onto Ronald Reagan Pkwy. Follow Ronald Reagan Pkwy and turn right onto Westside Blvd. Continue straight, then turn left into the community entrance. Foll
Exterior: Block, Stucco
Flood Zone Code: x
Flooring: Carpet, Tile
Foundation: Slab
HOA Fee: 718/ Monthly
HOA Y/N: Yes
Home Warranty Y/N: No
Listing Terms: Cash, Conventional, FHA, VA Loan
Lot Dimensions: 0.11
Other Equipment: Irrigation Equipment
Ownership: Fee Simple
Parking: Garage Door Opener
Parking Notes: Garage Door Opener
Pets Allowed: Yes
Pets Restrictions: Buyer and Buyer's agent to verify with HOA.
Pool: Heated, In Ground
Property Attached Y/N: No
Property Sub-Type: Single Family Residence
Sewer: Public Sewer
Showing Instructions: Sentri Lock Box
Spa: Heated, In Ground
Special Sale Provisions: None
Swimming Pool: Yes
Utilities: Cable Available, Cable Connected, Electricity Available, Sewer Available, Water Available
Water: Public
Water Access Y/N: No
Zoning: R
Room Sizes
Living Room: 17x17
Primary Bedroom: 14x17
Dining Room: 11x11
Loft: 18x20
Local Schools
High School: Celebration High
Elementary School: Westside Elem
Listed By / Shown By
Listed By
Agency Name: KRESSLER REAL ESTATE
Agency Contact: 407-864-2184
Shown By
Agent Name: Richard Taylor
Agent Phone: Cell: (305) 775-4064
Agency Title: Realty 100

Estimate Your Payment
Estimated Payment
$ 2,014.28 per month $1,177.32 Principal & Interest $682.67 Property Tax $154.29 Homeowner's InsuranceChange Payment Information



Member Participants (and their affiliated licensees, if applicable) shall indicate on their websites that IDX information is provided exclusively for consumers’ personal non-commercial use, that it may not be used for any purpose other than to identify prospective properties consumers may be interested in purchasing, that the data is deemed reliable but is not guaranteed by MLS GRID, and that the use of the MLS GRID Data may be subject to an end user license agreement prescribed by the Member Participant’s applicable MLS if any and as amended from time to time. MLS GRID may, at its discretion, require use of other disclaimers as necessary to protect Member Participant, and/or their MLS from liability.
Based on information submitted to the MLS GRID. All data is obtained from various sources and may not have been verified by broker or MLS GRID. Supplied Open House Information is subject to change without notice. All information should be independently reviewed and verified for accuracy. Properties may or may not be listed by the office/agent presenting the information.
Privacy Policy / DMCA Notice / ADA Accessibility


This site is hosted, designed and copyright
© 1994 - 2026 by
Delta Media Group, Inc. -- Patent Pending --
8951 Amelia Downs Trail | MLS# O6411198
This single family home located at 8951 Amelia Downs Trail, Kissimmee, FL 34747 is currently listed for sale with an asking price of $529,000. This property was built in 2020 and has 7 bedrooms and 6 full and 1 partial baths with 3533 sq. ft. Amelia Downs Trail is located in the SOLARA RESORT VACATION VILLAS REP subdivision. Search SOLARA RESORT VACATION VILLAS REP real estate on rtaylor.realty100.com today.