RichardTaylor

BEDS4
BATHS3 full
SQUARE FEET1,480
MLS#A12077826
STATUSActive
PROPERTY TYPEResidential - Single Family
SUBDIVISIONLEHIGH ACRES
Property Description
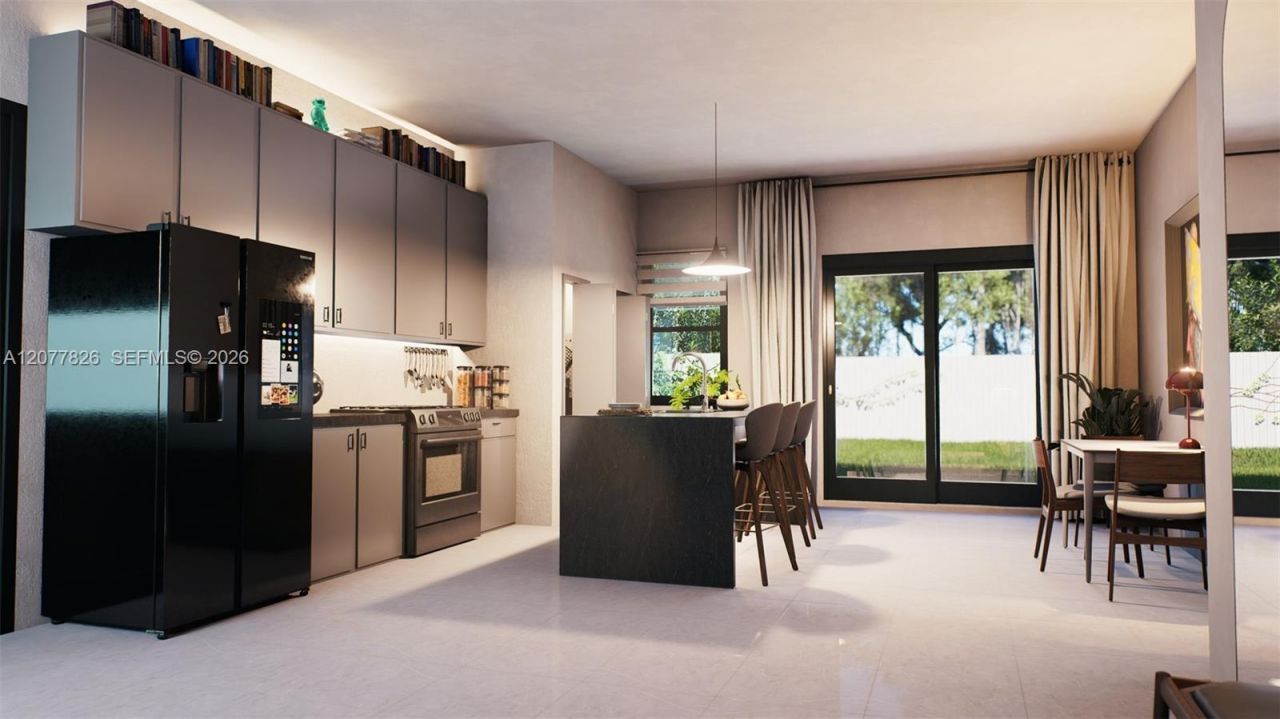
New Construction!!! in a fast-growing and high-demand area in Sunny Florida! an excellent opportunity for investors seeking strong rental income, Airbnb, and short-term rental potential, along with long-term appreciation. Designed with modern living in mind, this house with 16,244 Lot size, 1,480 Sqf. living area, 4-bedroom, 3-bathroom home with a den features an open-concept layout that appeals to todays renters and guests. The private backyard adds significant value, making it ideal for outdoor living and highly attractive for short-term and vacation rentals, supermarkets (5 min drive), with new construction, and a rapidly expanding community, this property is a smart addition to any investment or primary home. Seller to buyer incentive towards closing costs. NO ASSOCIATION - NO CDD
Property Features
Property Type: Residential - Single Family
Cooling: Central Air
Heating: Central
Home Style: Attached, One Story
Lot Size: 0.37 Acres
Roof Type: Wood Shake Roof
Taxes: $538
Year Built: 2026
Amenities
First Floor Entry
Family Room
Feature Descriptions
Appliances: Dishwasher, Disposal, Dryer, Electric Water Heater, Microwave, Refrigerator, Washer
Community Features: Other Subdivision - See Remarks
Crops Included Y/N: No
Days on Site: 7
Door Features: High Impact Doors
Exterior: Concrete Block Construction
HOA Fee: 0
Home Warranty Y/N: No
Lease Considered Y/N: Yes
Listing Terms: All Cash, Conventional, FHA, Lease Option
Lot: 1/4 To Less Than 1/2 Acre Lot
Other Equipment: Central Vacuum
Parcel#: 10425705
Parking: Additional Spaces Available, Driveway
Parking Notes: Additional Spaces Available, Driveway
Property Attached Y/N: No
Property Sub-Type: Single Family Residence
Security: Smoke Detector
Sewer: Septic Tank
Special View Info: None
Water: Municipal Water
Window: High Impact Windows
Listed By / Shown By
Listed By
Agency Name: A & J City Realty Group, LLC.
Agency Phone: 786-889-3132
Shown By
Agent Name: Richard Taylor
Agent Phone: Cell: (305) 775-4064
Agency Title: Realty 100

Estimate Your Payment
Estimated Payment
$ 873.00 per month $732.21 Principal & Interest $44.83 Property Tax $95.96 Homeowner's InsuranceChange Payment Information


Privacy Policy / DMCA Notice / ADA Accessibility


This site is hosted, designed and copyright
© 1994 - 2026 by
Delta Media Group, Inc. -- Patent Pending --
911 Ardmore St | MLS# A12077826
This single family home located at 911 Ardmore St, Lehigh Acres, FL 33974 is currently listed for sale with an asking price of $329,000. This property was built in 2026 and has 4 bedrooms and 3 full baths with 1480 sq. ft. Ardmore St is located in the LEHIGH ACRES subdivision. Search LEHIGH ACRES real estate on rtaylor.realty100.com today.