RichardTaylor

BEDS4
BATHS2 full
SQUARE FEET1,680
MLS#TB8555568
STATUSActive
PROPERTY TYPEResidential - Single Family
SUBDIVISIONUNPLATTED
Property Description
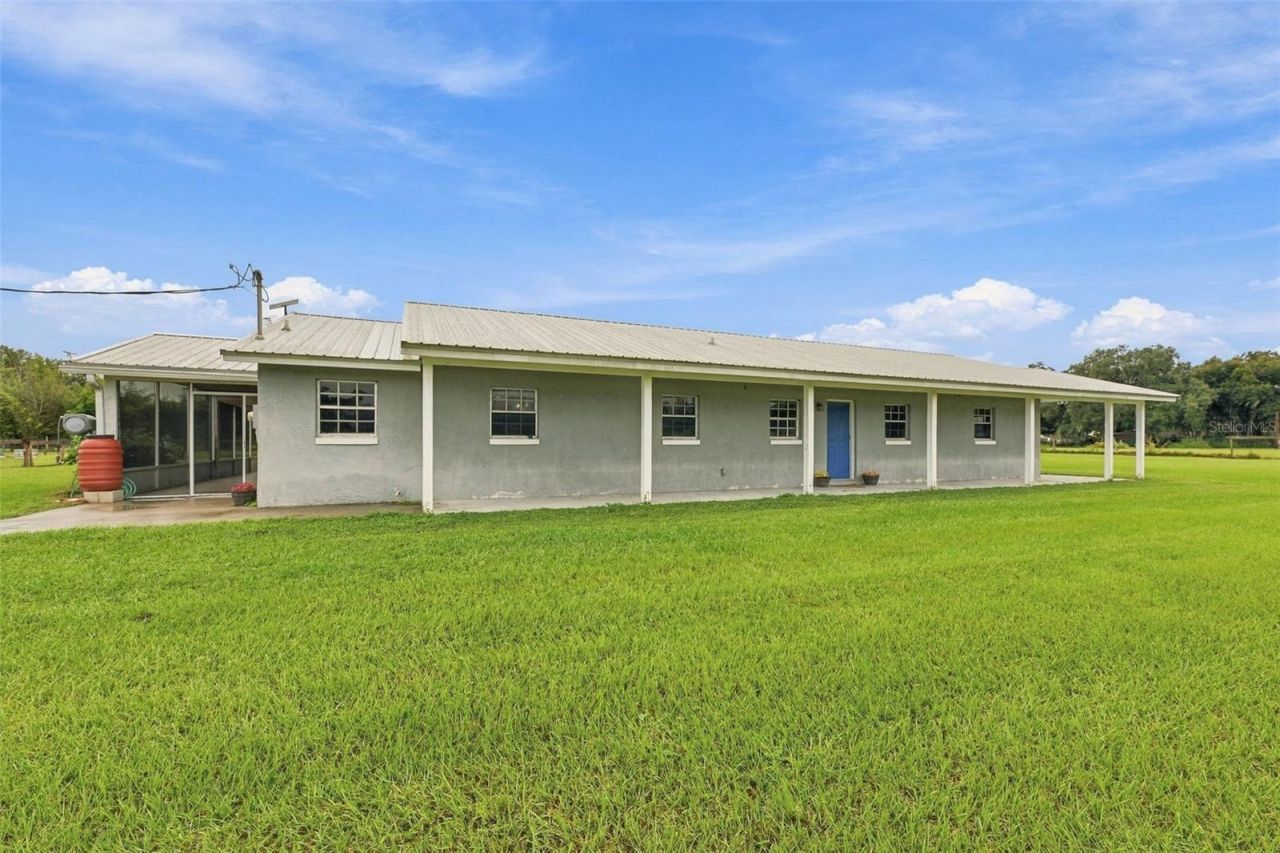
Welcome home to your Freedom Retreat! Enjoy freedom from water and sewer bills, freedom from HOA's and CDD fees. The Freedom to do just about whatever you want. Want to build a second home on the property for another family member, yup you can do that. Want horses, cows, chickens, goats, your own little homestead, yup you can do that. Want a place to store all your toys, yup you can do that too. This peaceful 4 bedroom, 2 bath ranch style home sits on almost 6 acres. Some of the homes features include: New roof in 2023, privacy gate, fencing around the immediate home, electric fencing and controls for pastures, newly planted trees and a whole house Generac generator with oversized propane tank if you have a power outage. The area behind the home was used for gardening with framing for a greenhouse. Both garden and green house have irrigation. The area to the back left of the property has a large chicken coop with a solar fan and water and a separate fenced area for the using of your choice. There's also a large concrete pad that you can use to put in a new barn or workshop. IT'S JUST A GREAT HOME FOR AN EVEN BETTER PRICE!
Property Features
Property Type: Residential - Single Family
Cooling: Central Air
Fenced: Yes
Heating: Central
Home Style: Contemporary, Ranch
Lot Size: 5.62 Acres
Roof Type: Metal
Stories: 1.0
Taxes: $0
Year Built: 1995
Amenities
Open Floorplan
Walk-In Closet(s)
Feature Descriptions
Appliances: Cooktop, Dishwasher, Dryer, Electric Water Heater, Range, Refrigerator, Washer
Barn Features: None
Days on Site: 2
Directions: East Keysville Rd to Nichols Rd, Nichols Rd to Carey Rd, Turn right onto Carey Rd and proceed to address.
Disaster Mitigation: Above Flood Plain
Exterior: Block
Fencing: Fenced
Fireplace: Family Room, Wood Burning
Fireplace Y/N: Yes
Flood Zone Code: X
Flooring: Carpet, Wood
Foundation: Slab
Home Warranty Y/N: No
Listing Terms: Cash, Conventional, FHA, VA Loan
Lot: Pasture, Private
Lot Dimensions: 5.62
Number of Septics: 1
Number of Wells: 1
Other Structures: Barn(s), Shed(s), Storage
Ownership: Fee Simple
Parking: Open
Parking Notes: Open
Patio/Porch: Covered, Front Porch, Rear Porch, Screened
Pets Allowed: Cats OK, Dogs OK, Yes
Pets Size: Extra Large (101+ Lbs.)
Property Attached Y/N: Yes
Property Sub-Type: Single Family Residence
Sewer: Septic Tank
Showing Instructions: Supra Lock Box, Gate Code Required, Lock Box Electronic-CBS Code Required, ShowingTime
Special Sale Provisions: None
Utilities: Electricity Connected, Private
Water: Well
Water Access Y/N: No
Windows: Aluminum Frames, Blinds, Drapes, Rods, Window Treatments
Zoning: AS-1
Room Sizes
Kitchen: 12x10
Family Room: 18x14
Primary Bedroom: 15x14
Bedroom 2: 10x10
Bedroom 3: 10x10
Bedroom 4: 10x9
Dining Room: 12x10
Laundry: 8x7
Office: 10x7
Balcony/Porch/Lanai: 18x34
Balcony/Porch/Lanai: 17x18
Local Schools
High School: Durant-HB
Middle School: Turkey Creek-HB
Elementary School: Pinecrest-HB
Listed By / Shown By
Listed By
Agency Name: LPT REALTY, LLC
Agency Contact: 877-366-2213
Shown By
Agent Name: Richard Taylor
Agent Phone: Cell: (305) 775-4064
Agency Title: Realty 100

Estimate Your Payment
Estimated Payment
$ 1,460.00 per month $1,290.83 Principal & Interest $0.00 Property Tax (data not provided by mls) $169.17 Homeowner's InsuranceChange Payment Information



Member Participants (and their affiliated licensees, if applicable) shall indicate on their websites that IDX information is provided exclusively for consumers’ personal non-commercial use, that it may not be used for any purpose other than to identify prospective properties consumers may be interested in purchasing, that the data is deemed reliable but is not guaranteed by MLS GRID, and that the use of the MLS GRID Data may be subject to an end user license agreement prescribed by the Member Participant’s applicable MLS if any and as amended from time to time. MLS GRID may, at its discretion, require use of other disclaimers as necessary to protect Member Participant, and/or their MLS from liability.
Based on information submitted to the MLS GRID. All data is obtained from various sources and may not have been verified by broker or MLS GRID. Supplied Open House Information is subject to change without notice. All information should be independently reviewed and verified for accuracy. Properties may or may not be listed by the office/agent presenting the information.
Privacy Policy / DMCA Notice / ADA Accessibility


This site is hosted, designed and copyright
© 1994 - 2026 by
Delta Media Group, Inc. -- Patent Pending --
9124 Carey Road | MLS# TB8555568
This single family home located at 9124 Carey Road , Lithia, FL 33547 is currently listed for sale with an asking price of $580,000. This property was built in 1995 and has 4 bedrooms and 2 full baths with 1680 sq. ft. Carey Road is located in the UNPLATTED subdivision. Search UNPLATTED real estate on rtaylor.realty100.com today.