RichardTalyor

BEDS2
BATHS2 full
SQUARE FEET1,044
MLS#A4693771
STATUSActive
PROPERTY TYPEResidential - Single Family
SUBDIVISIONROBIN HOOD WOODS
Property Description
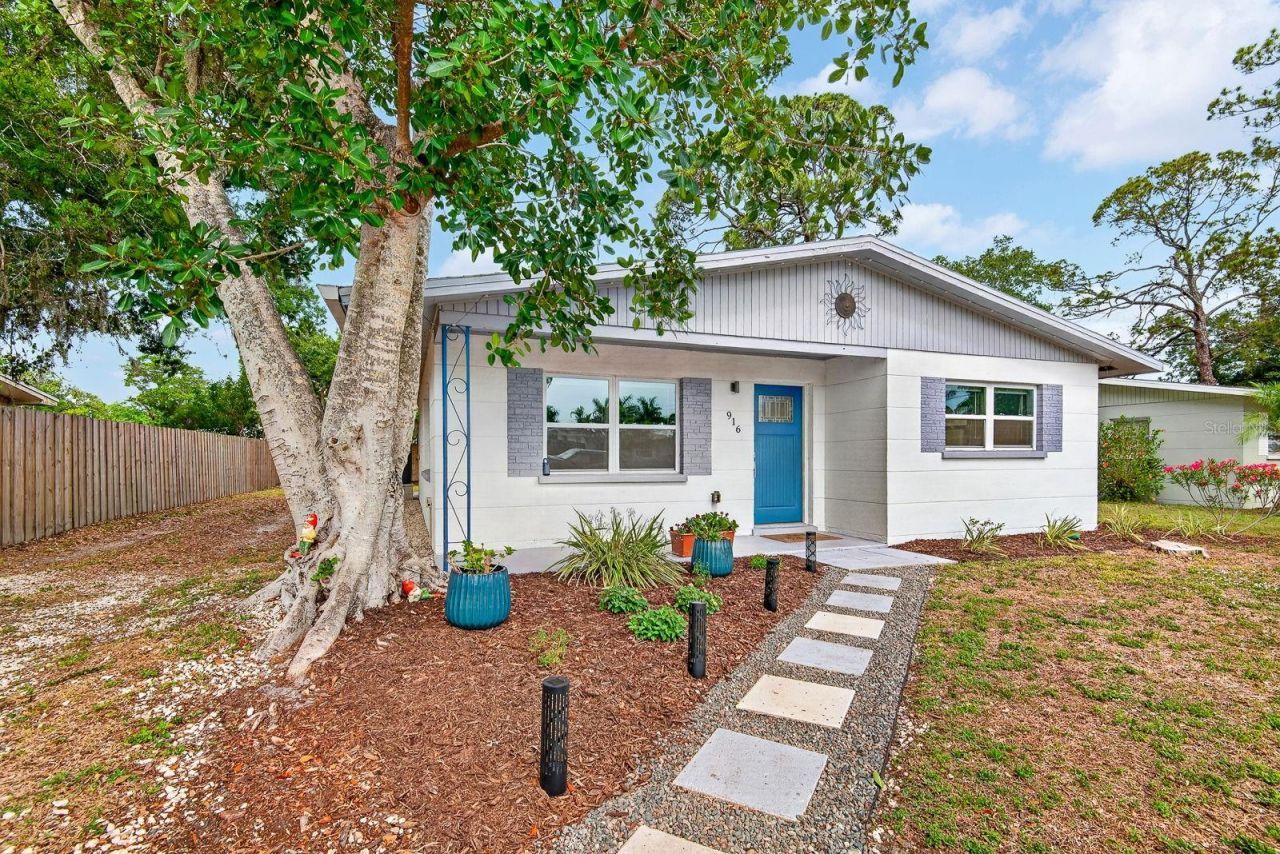
Don't let this one pass you by. Tucked in one of Sarasota's most sought-after locations, this beautifully updated single-family home offers the perfect blend of timeless neighborhood charm, modern comfort, and an active lifestyle - with no HOA to slow you down.Inside, a fully remodeled kitchen showcases quartz countertops, stainless steel appliances, and custom cabinetry, while two tastefully renovated bathrooms reflect the same attention to detail and designer touch found throughout. Natural light pours through the open layout, creating a warm, inviting atmosphere whether you're entertaining guests or simply settling in after a day at the beach.The big-ticket work is already behind you. A newer roof, updated HVAC, plumbing, and electrical mean you're stepping into genuine peace of mind - not a project. Outside, a spacious screened lanai and fenced backyard invite you to slow down, let the pets roam, tend the garden, or simply enjoy a warm Gulf evening in complete privacy.All of this, just minutes from the energy of downtown Sarasota - world-class dining, boutique shopping, pristine parks, and the Gulf's most celebrated beaches, world-renowned Yoders Marketplace, or a quick trip to the UTC area for outstanding retailers, Mote Marine, parks, walking trails, and more. Whether you're planning your starter home, escaping the winters, or adding a smart investment to your portfolio, this home checks every box.Stylish. Updated. Move-in ready. This is Sarasota living at its finest. Call today for your personal tour.
Property Features
Property Type: Residential - Single Family
Cooling: Central Air
Fenced: Yes
Heating: Central, Electric
Home Style: Florida
Lot Size: 0.15 Acres
Roof Type: Shingle
Stories: 1.0
Taxes: $4,185
Year Built: 1961
Amenities
Built-in Features
Ceiling Fans(s)
Kitchen/Family Room Combo
Living Room/Dining Room Combo
Open Floorplan
Primary Bedroom Main Floor
Solid Surface Counters
Split Bedroom
Stone Counters
Thermostat
Window Treatments
Rain Gutters
Sidewalk
Feature Descriptions
Appliances: Dishwasher, Disposal, Dryer, Electric Water Heater, Exhaust Fan, Ice Maker, Microwave, Range, Refrigerator, Washer
Community Features: Street Lights
Days on Site: 11
Directions: From Downtown Sarasota head South 41 Tamiami Trail, Left on Bahia Vista. Cross Tuttle. Turn Left on Pattison Avenue straight to 916.
Exterior: Block
Fencing: Wood
Flood Zone Code: X
Flooring: Tile
Foundation: Slab
Home Warranty Y/N: No
Listing Terms: Cash, Conventional, FHA, VA Loan
Lot: City Limits, Sidewalk, Paved
Lot Dimensions: 0.15
Other Structures: Shed(s)
Ownership: Fee Simple
Parking: Other
Parking Notes: Other
Patio/Porch: Enclosed, Porch, Screened
Pets Allowed: Yes
Property Attached Y/N: Yes
Property Sub-Type: Single Family Residence
Security: Smoke Detector(s)
Sewer: Public Sewer
Showing Instructions: Appointment Only, Call Listing Agent, Lock Box Electronic, See Remarks
Special Sale Provisions: None
Utilities: BB/HS Internet Available, Cable Available, Electricity Connected, Fiber Optics, Fire Hydrant, Public, Sewer Connected, Water Connected
Vegetation: Mature Landscaping, Trees/Landscaped
Water: Public
Water Access Y/N: No
Windows: Blinds, Drapes, Insulated Windows, Rods, Window Treatments
Zoning: RSF4
Local Schools
High School: Sarasota High
Middle School: Brookside Middle
Elementary School: Alta Vista Elementary
Listed By / Shown By
Listed By
Agency Name: CENTURY 21 BEGGINS ENTERPRISES
Agency Contact: 813-658-2121
Shown By
Agent Name: Richard Talyor
Agent Phone: Cell: (305) 775-4064
Agency Title: Realty 100

Estimate Your Payment
Estimated Payment
$ 1,378.30 per month $910.26 Principal & Interest $348.75 Property Tax $119.29 Homeowner's InsuranceChange Payment Information



Member Participants (and their affiliated licensees, if applicable) shall indicate on their websites that IDX information is provided exclusively for consumers’ personal non-commercial use, that it may not be used for any purpose other than to identify prospective properties consumers may be interested in purchasing, that the data is deemed reliable but is not guaranteed by MLS GRID, and that the use of the MLS GRID Data may be subject to an end user license agreement prescribed by the Member Participant’s applicable MLS if any and as amended from time to time. MLS GRID may, at its discretion, require use of other disclaimers as necessary to protect Member Participant, and/or their MLS from liability.
Based on information submitted to the MLS GRID. All data is obtained from various sources and may not have been verified by broker or MLS GRID. Supplied Open House Information is subject to change without notice. All information should be independently reviewed and verified for accuracy. Properties may or may not be listed by the office/agent presenting the information.
Privacy Policy / DMCA Notice / ADA Accessibility


This site is hosted, designed and copyright
© 1994 - 2026 by
Delta Media Group, Inc. -- Patent Pending --
916 Pattison Avenue | MLS# A4693771
This single family home located at 916 Pattison Avenue, Sarasota, FL 34237 is currently listed for sale with an asking price of $409,000. This property was built in 1961 and has 2 bedrooms and 2 full baths with 1044 sq. ft. Pattison Avenue is located in the ROBIN HOOD WOODS subdivision. Search ROBIN HOOD WOODS real estate on rtaylor.realty100.com today.