RichardTaylor

BEDS5
BATHS6 full 1 partial
SQUARE FEET6,774
MLS#B26050980
STATUSActive
PROPERTY TYPEResidential - Single Family
SUBDIVISIONAVENIR SITE PLAN 1 POD
Property Description
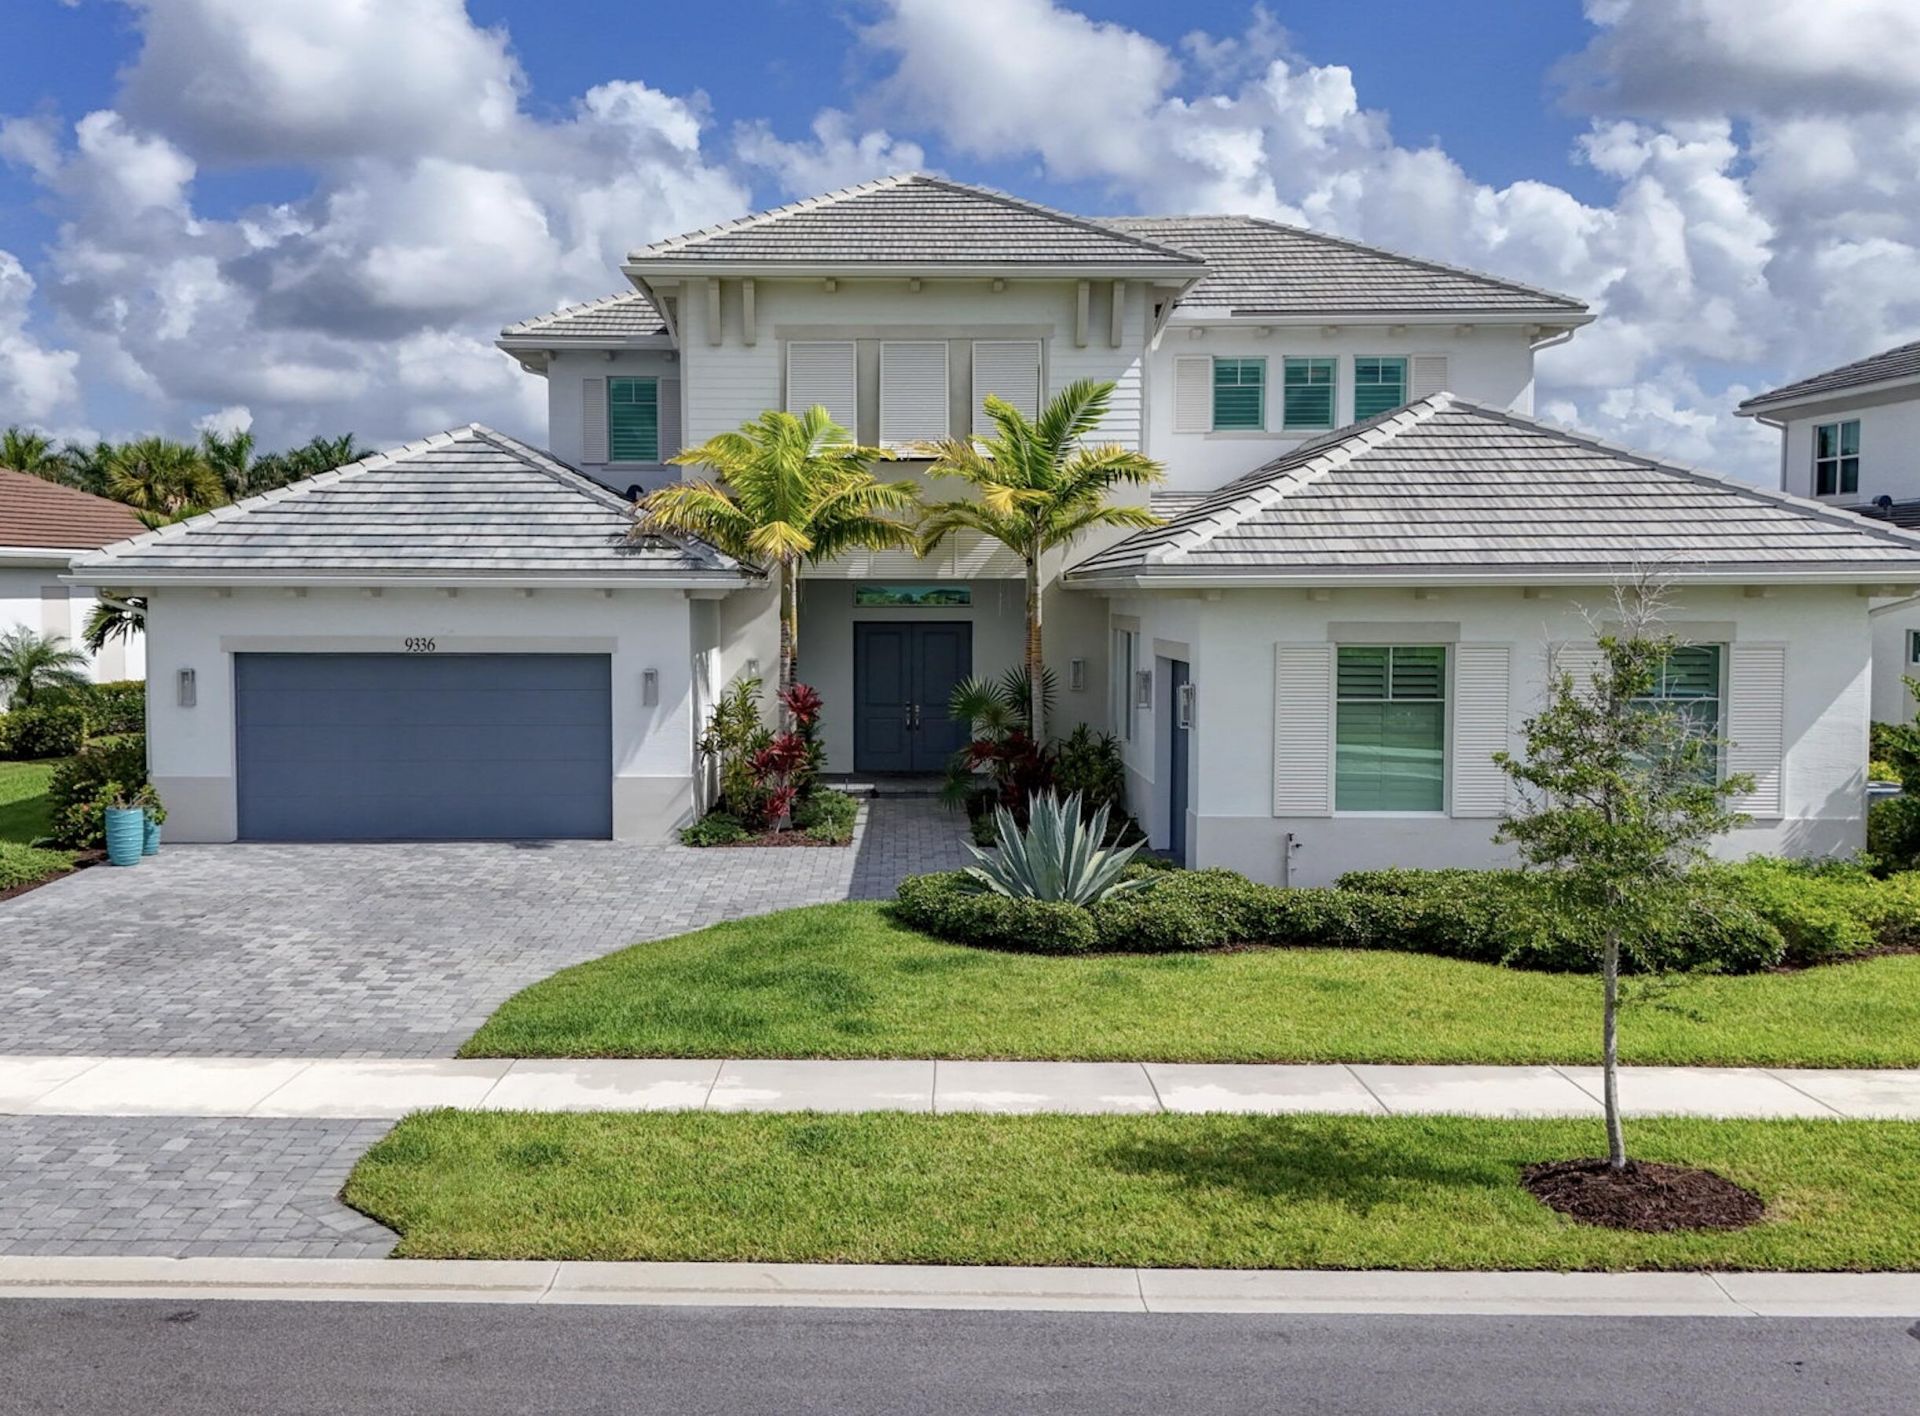
Situated on one of Avenir's most coveted estate homesites, 9336 Coral Isles offers 6,774 total square feet of thoughtfully designed luxury with exceptional craftsmanship, timeless finishes, and rare water views from both the front and rear of the residence. This remarkable five-bedroom, six-full-bath, one-half-bath estate is perfectly positioned to capture spectacular sunsets each evening while offering a sophisticated lifestyle in one of Palm Beach Gardens' most desirable communities. Designed for both everyday living and effortless entertaining, the expansive downstairs family room serves as the heart of the home and easily functions as a home office or media space. The covered lanai overlooks the resort-style pool and exceptional waterfront setting, while a convenient cabana bath enhances the outdoor living experience. Two separate laundry rooms-one upstairs and one downstairs with two washers and two dryers-provide outstanding functionality for family and guests. Every detail has been thoughtfully considered, including premium Sub-Zero and Wolf appliances, a full-house generator, an integrated security system, and an extraordinary level of upgrades throughout. Move-in ready and beautifully maintained, this is a rare opportunity to own one of Avenir's most distinguished waterfront estates, where luxury, lifestyle, and breathtaking views come together in perfect harmony.
Property Features
Property Type: Residential - Single Family
Cooling: Central Air, Electric
Fenced: Yes
Garage: 3 car attached
Heating: Central, Electric
Home Style: Colonial
Lot Size: 0.30 Acres
Roof Type: Concrete, Tile
Stories: 2.0
Taxes: $33,016
Year Built: 2022
Amenities
Built-in Features
Entrance Foyer
High Ceilings
Kitchen Island
Pantry
Walk-In Closet(s)
Bedroom Layout - Split
Roman Tub
Cabana Bath
Feature Descriptions
Appliances: Gas Water Heater, Cooktop, Dryer, Disposal, Dishwasher, Gas Range, Microwave, Oven, Refrigerator, Water Heater, Washer, Gas Cooktop
Association Amenities: Clubhouse, Fitness Center, Jogging Path, Pool, Tennis Court(s), Pickleball Court(s), Sidewalks, Street Lights
Association Fee Includes: Security, Common Areas
Days on Site: 2
Exterior: Block, Concrete, Stucco, CBS
Fencing: Back Yard, Fenced
Fireplace: Electric
Flooring: Other, Tile, Vinyl, Wood, Engineered Wood
Furnished: Unfurnished
HOA Fee: $160/ Monthly
Laundry: Inside, Laundry Room, Sink, Laundry Tub
Lot: Room for Pool, Sidewalks
Lot: Room for Pool, Sidewalks
Lot Dimensions: 80 X 140 STANDARD
Parcel#: 52414214120000970
Parking: Driveway, Garage Door Opener, Garage, Attached Garage, Attached
Parking Notes: Driveway, Garage Door Opener, Garage, Attached Garage
Patio/Porch: Patio - Covered, Patio
Pets Allowed: Yes, Dogs OK
Pool: Electric Heat, Fenced, In Ground, Pool/Spa Combo, Private
Restrictions: Parking - No Commercial Vehicles, Parking - No RV
Security: yes
Security: Fire Sprinkler System, Smoke Detector(s), Security System Owned, Gated - No Guard
Sewer: Public Sewer
Spa: In Ground
Spa: Yes
Special View Info: Clubhouse, Tennis, Water, Lake, Pond
Sprinkler: Auto Sprinkler, Zoned Sprinkler
SQFT Living: 5342
Structure Type: House
Swimming Pool: Yes
Total Rooms: 7
Utilities: Cable Available, Natural Gas Available, Sewer Available, Underground Utilities, Water Available
Utilities: Cable Available, Natural Gas Available, Sewer Available, Underground Utilities, Water Available
Water: Public
Waterfront Features: Lake Front, Pond
Windows: Single Hung Metal, Sliding
Room Sizes
Living Room: 25.6 X 20 Level Main
Kitchen: 25.6 X 12 Level Main
Primary Bedroom: 19 X 22 Level Main
Local Schools
High School: Palm Beach Gardens
Middle School: Osceola Creek
Elementary School: Pierce Hammock
Listed By / Shown By
Listed By
Agency Name: Sotheby's Intl. Realty, Inc.
Agency Phone: 561-659-3555
Shown By
Agent Name: Richard Taylor
Agent Phone: Cell: (305) 775-4064
Agency Title: Realty 100

Estimate Your Payment
Estimated Payment
$ 9,031.83 per month $5,552.79 Principal & Interest $2,751.33 Property Tax $727.71 Homeowner's InsuranceChange Payment Information


Privacy Policy / DMCA Notice / ADA Accessibility


This site is hosted, designed and copyright
© 1994 - 2026 by
Delta Media Group, Inc. -- Patent Pending --
9336 Coral Isles Circle | MLS# B26050980
This single family home located at 9336 Coral Isles Circle, Palm Beach Gardens, FL 33412 is currently listed for sale with an asking price of $2,495,000. This property was built in 2022 and has 5 bedrooms and 6 full and 1 partial baths with 6774 sq. ft. Coral Isles Circle is located in the AVENIR SITE PLAN 1 POD subdivision. Search AVENIR SITE PLAN 1 POD real estate on rtaylor.realty100.com today.